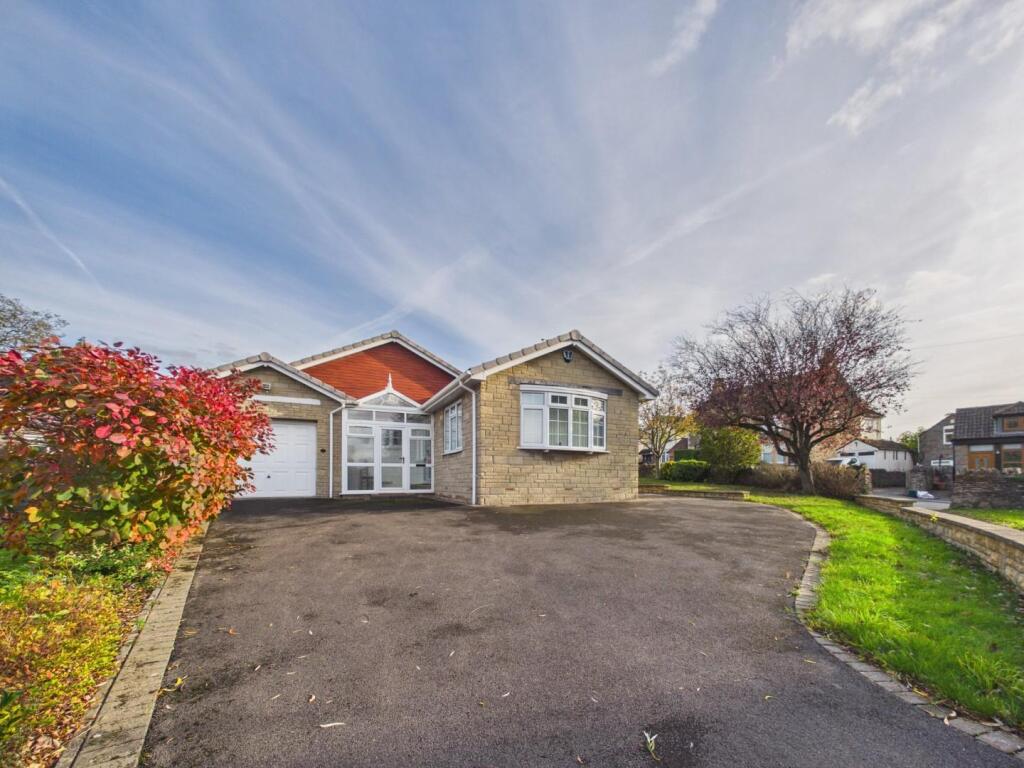
House for sale, 119 m²
Bristol, Frampton End, Frampton Cotterell
3 bedrooms·2 bathrooms
813.796 €
6.838 €/m²
Listed Oct 23, 2026
About this listing
Situated in the charming village of Frampton Cotterell, this well-presented three-bedroom detached bungalow on Church Close offers a delightful blend of comfort and modern living. The property boasts a spacious lounge providing an inviting space for both relaxation and entertaining. The third bedroom can easily serve as a versatile space, perfect for guests or as a home office. The modern kitchen and dining room are designed with functionality in mind, featuring contemporary fittings that make cooking a pleasure. Additionally, the bungalow includes a utility room with a shower, enhancing convenience for busy households. The well-appointed shower room adds to the practicality of the home. An added bonus is the conservatory, which invites natural light and offers a serene spot to enjoy the surrounding views of the garden. Set on a corner plot, the gardens are well-maintained and provide ample outdoor space for gardening enthusiasts or for children to play. With gas central heating ensuring warmth throughout the year, this bungalow is both cosy and efficient. The property also benefits from a garage and off-road parking, making it ideal for families or those with multiple vehicles. In summary, this delightful bungalow presents an excellent opportunity for those seeking a village lifestyle while still being within easy reach of Bristol's amenities. Don't miss the chance to make this lovely home your own.
Porch - Double glazed door to front, double glazed window to front.
Hall - Storage cupboard, radiator
Lounge - 5.94m x 3.96m (19'6" x 13') - Double glazed windows, feature fire place with gas fire, two radiators.
Kitchen/Diner - 6.20m x 3.63m - 2.59m (20'4" x 11'11" - 8'6") - Double Glazed window to side and rear, range of modern wall and base units, work surfaces, two built in ovens, built in microwave, built in Recycling bin, Induction Hob, integral dishwasher and fridge freezer, radiator.
Utility/Shower Room - 2.97m x 2.69m max (9'9" x 8'10" max) - Double Glazed Window to rear, shower, pedestal wash hand basin, W/C, space for washing machine and dryer, double glazed door to front,
Conservatory - 3.10m x 1.98m (10'2" x 6'6") - Double glazed with dwarf wall, door to rear garden.
Bedroom One - 4.75m x 3.25m (15'7" x 10'8") - Double glazed Windows to rear, fitted wardrobes, radiator
Bedroom Two - 3.56m x 3.02m (11'8" x 9'11") - Double glazed window to front, fitted wardrobes, radiator
Bedroom Three/Dining Room - 12'1" x 10'11" - Double glazed window, radiator.
Shower Room - 2.36m x 2.21m (7'9" x 7'3") - Double glazed window to side, walk in shower, vanity wash hand basin, W/C, towel radiator
Front Garden - Driveway offering off road parking for several vehicles.
Side Garden - Laid to lawn with patio and trees.
Rear Garden - Laid to lawn with patio and garden shed.
Garage - 5.23m x 4.11m (17'2" x 13'6") -
Agents Note - Estate agents operating in the UK are required to conduct Anti-Money Laundering (AML) checks in compliance with the regulations set forth by HM Revenue and Customs (HMRC) for all property transactions. It is mandatory for both buyers and sellers to successfully complete these checks before any property transaction can proceed. Our estate agency uses Coadjute’s Assured Compliance service to facilitate the AML checks. A fee will be charged for each individual AML check conducted.
What's included
Garden
Parking
TypeDetached house
Living Area119 m²
Bedrooms3
Bathrooms2
HeatingAsk Agent
Location
Map loading soon
Neighborhood data on demand
Nearby essentials will load when this section comes into view.
Listed on
Mortgage calculator
Estimated monthly payment
4.030 €/mo
Down payment10 % · 81.380 €
81.380 €732.416 € loan
Term
Total repayable1.208.864 €
Interest rate4.40 %
Representative estimate · Landomo is not a mortgage broker. · Rates updated April 2026