House to rent
Northampton
3 bedrooms·1 bathroom
1.514 €/mo
Listed Sep 12, 2026
About this listing
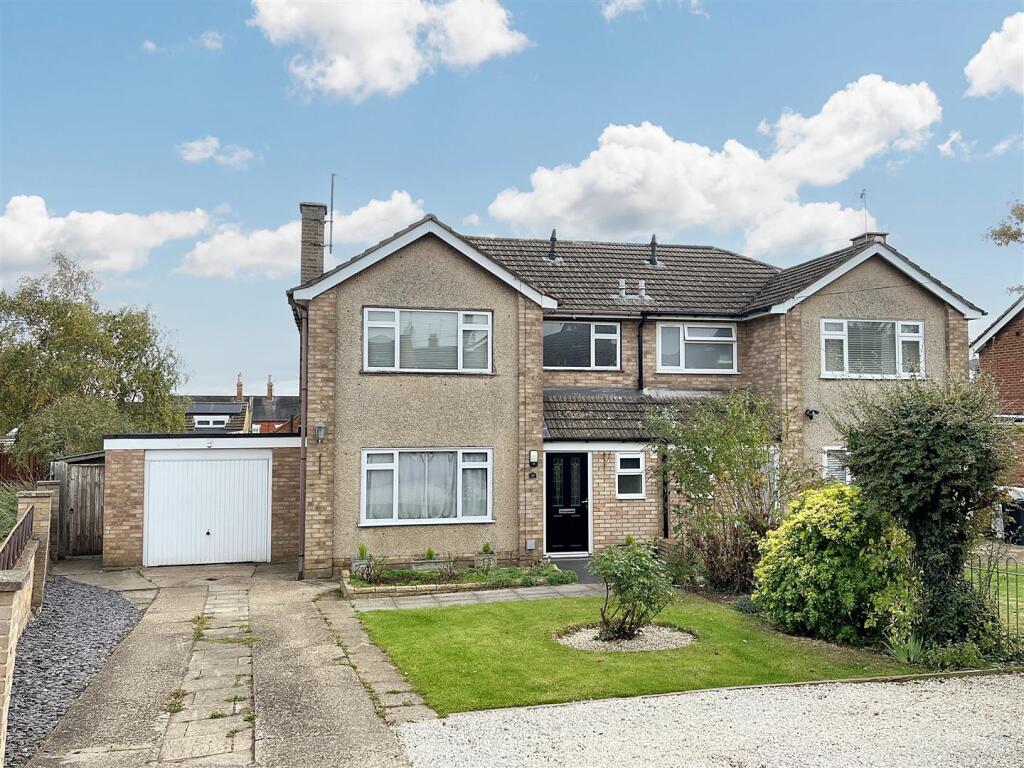
A well presented Underwood built semi-detached offering three double bedrooms, larger than average garage and a large corner plot. The property also enjoys a gas fired radiator heating system, double glazed windows, a sitting room with feature (decorative) fireplace, dining room, fitted kitchen and guest WC. To the first floor are three bedrooms and a refitted contemporary white bathroom with shower over the bath. The property has been decorated in neutral tones with some exposed wood, ceramic tiled and carpeted floor coverings. Viewing is recommended.
Sitting Room - 14'11 x 12' Max (4.55m x 3.66m Max) -
Dining Room - 9' x 9' (2.74m x 2.74m) -
Kitchen - 11' x 9' Max -
Bedroom One - 12'9 x 10' Max -
Bedroom Two - 12' x 9' -
Bedroom Three - 11' x 9' -
Material & General Information - All sizes are approximate and are maximum measurements taken internally.
Electricity Supply: Mains
Gas Supply: Mains
Water Supply: Mains (Metered or Rateable)
Sewerage: Mains
Heating: Gas radiators
Broadband: We would recommend that any potential Tenants conduct their own investigations using Openreach and Ofcom checkers.
Mobile Signal/Coverage: We would recommend that any potential Tenants conduct their own investigations using Ofcom checker.
What's included
Garden
Garage
Parking
Key Stats
Key Stats
TypeSemi-detached house
Bedrooms3
Bathrooms1
HeatingGas Central
Deposit1.747 €
Location
Map loading soon
Neighborhood data on demand
Nearby essentials will load when this section comes into view.