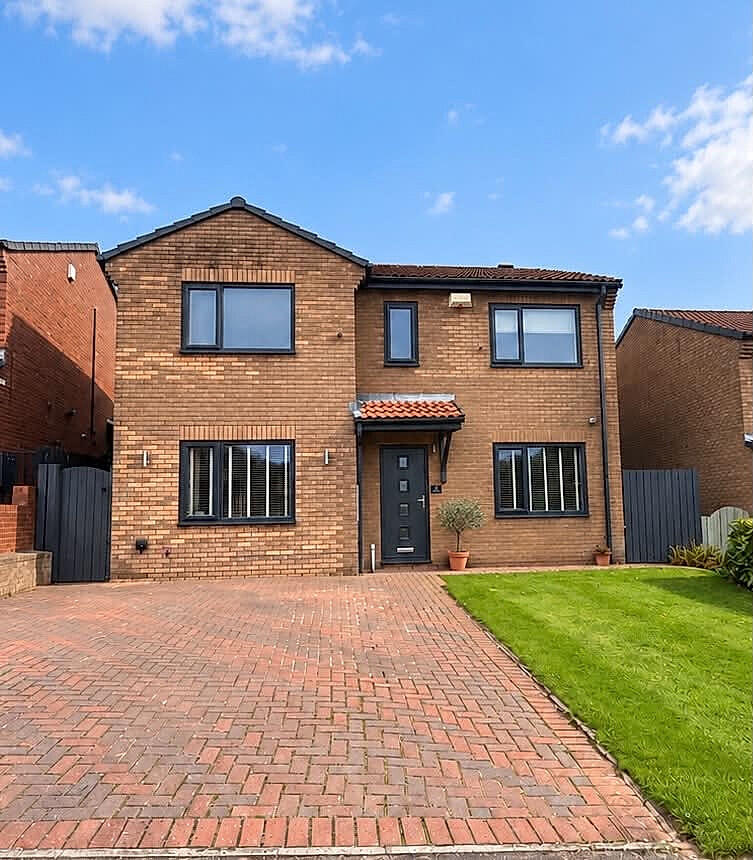
House for sale
Darlington, Etherley
4 bedrooms·2 bathrooms
367.364 €
Listed Oct 5, 2026
About this listing
A beautifully presented four-bedroom detached family home on Southfield Drive, Toft Hill, combining versatile living space, a stylish kitchen/diner and a beautiful established rear garden with several seating areas.
With two separate reception rooms, a spacious conservatory, a utility room and an en suite to the principal bedroom, this welcoming home offers an appealing balance of comfort, practicality and space for entertaining.
GROUND FLOOR
The entrance hall leads to two comfortable reception rooms, both presented in contemporary colours. These provide flexibility as a main lounge and a second sitting room, snug, playroom or home office, allowing the accommodation to adapt to your household’s needs.
The kitchen/diner is a particular highlight. Measuring approximately 6.50m x 2.90m, it combines a well-appointed kitchen with space for a family dining table. Shaker-style cabinetry, contrasting tiled splashbacks, recessed lighting and a breakfast bar create a stylish and sociable setting for everyday meals and entertaining.
French doors connect the kitchen/diner to the generous conservatory, approximately 4.30m x 3.30m. With views over the established garden, this inviting additional living space is ideal for relaxing, reading or spending time with family. Side French doors open directly outside.
A separate utility room, with access to the downstairs WC, and an under-stairs cupboard complete the ground floor.
FIRST FLOOR
Upstairs are four bedrooms, a family bathroom and an en suite to the principal bedroom.
The spacious principal bedroom measures approximately 4.75m x 3.40m and benefits from its own en suite bathroom. Bedroom two measures approximately 3.40m x 3.25m, while the two further bedrooms provide useful accommodation for children, guests or a home office.
OUTSIDE
The beautifully established rear garden is a standout feature of this home. A generous lawn, colourful planted borders and mature greenery create an inviting setting, with several seating areas offering space for outdoor dining, entertaining or simply relaxing with a morning coffee.
The garden provides plenty of scope for family gatherings and summer barbecues, while quieter corners offer somewhere to unwind. French doors from the conservatory connect the indoor living space with the garden, making it a lovely extension of the home during the warmer months.
LOCATION
Situated in the popular village of Toft Hill, this home combines a countryside setting with convenient access to shopping, leisure and everyday amenities. Local facilities include Toft Hill Primary School and Toft Hill and Etherley Community Centre, with its adjoining play area and community grounds.
The extensive shopping and leisure facilities at Tindale Crescent are approximately five minutes away by car. The area offers a wide choice of major supermarkets, including Tesco, Sainsbury’s, Aldi and Lidl, alongside high-street retailers, places to eat and the REEL cinema.
The property is also well placed for exploring the beautiful countryside of Teesdale and Weardale, with scenic walks, picturesque villages and attractions such as Barnard Castle and High Force within reach. Nearby Bishop Auckland provides further amenities.
Viewing is highly recommended to appreciate the versatile accommodation, attractive presentation and delightful garden this family home offers.
What's included
Garden
Parking
TypeDetached house
Bedrooms4
Bathrooms2
HeatingAsk Agent
Location
Map loading soon
Neighborhood data on demand
Nearby essentials will load when this section comes into view.
Listed on
Mortgage calculator
Estimated monthly payment
1.819 €/mo
Down payment10 % · 36.736 €
36.736 €330.628 € loan
Term
Total repayable545.707 €
Interest rate4.40 %
Representative estimate · Landomo is not a mortgage broker. · Rates updated April 2026