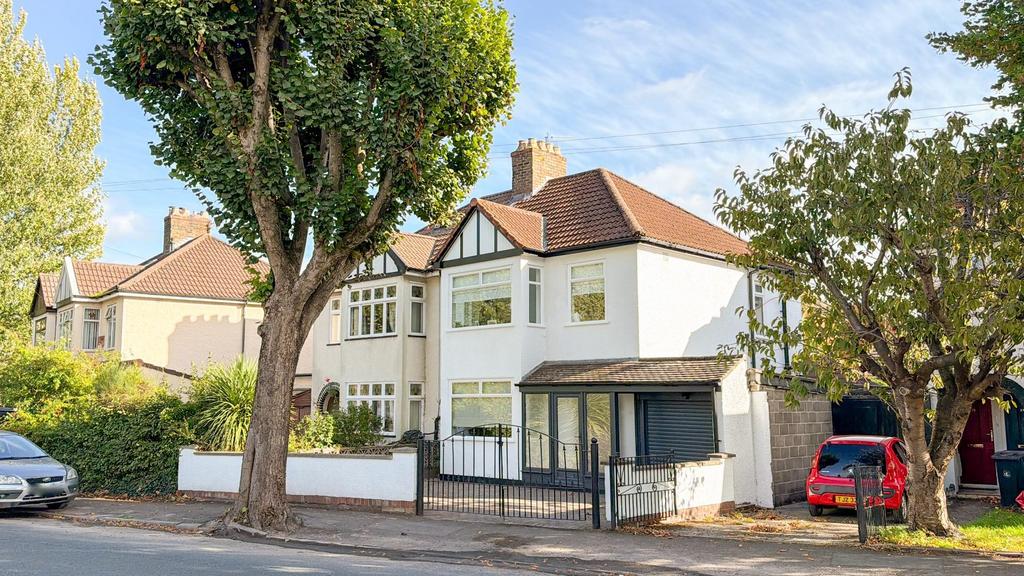
House for sale
Bristol
3 bedrooms·2 bathrooms
618.520 €
Listed Oct 3, 2026
About this listing
A stunning 1930s semi-detached home recently renovated, offered with no onward chain Hunters are pleased to offer to the market this recently renovated 1930s home sitting on Bedminster Road. Completed to a high standard throughout the property has been modernised to offer a contemporary family home ready for its next owner. You enter through the enclosed porch area, this opens to the reconfigured entrance hallway which has been thoughtfully laid out to include a downstairs WC. The living room boasts a bay window whilst the dining area has been opened up to flow through to the kitchen seamlessly, it also boasts French doors which open to the patio. The kitchen is a standout space, it offers a contemporary kitchen suite with contrasting worktops, attractive decorative tiles and has been finished with Neff appliances to including a ventilating hob. Upstairs there are three bedrooms, and a stunning bathroom which has been finished with brushed hardware and decorative marble effect tiling. Moving outside the property offers a stunning garden space, its south facing and comes complete with patio area, raised railway sleeper flower beds and an artificial lawn. There is an outbuilding which could prove perfect for a working from home space or external storage. To the side there is a gated area ideal for hanging washing whilst the garage can be accessed from either the rear, or via the electric roller door to the front. The property sits behind gates which allows ample parking space, and it's also been repainted externally. TENURE Freehold EPC Band - TBC COUNCIL TAX BAND B Lounge - 3.88 x 3.29 (12'8" x 10'9") - Dining Room - 3.89 x 3.39 (12'9" x 11'1") - Kitchen/ Diner - 4.44 x 2.75 (14'6" x 9'0") - Bedroom One - 4.15 x 3.58 (13'7" x 11'8") - Bedroom Two - 3.88 x 3.02 (12'8" x 9'10") - Bedroom Three - 2.39 x 2.35 (7'10" x 7'8") - Bathroom - 2.35 x 1.72 (7'8" x 5'7") -
What's included
Garden
Garage
Parking
TypeSemi-detached house
Bedrooms3
Bathrooms2
HeatingGas Central
Location
Map loading soon
Neighborhood data on demand
Nearby essentials will load when this section comes into view.
Mortgage calculator
Estimated monthly payment
3.063 €/mo
Down payment10 % · 61.852 €
61.852 €556.668 € loan
Term
Total repayable918.789 €
Interest rate4.40 %
Representative estimate · Landomo is not a mortgage broker. · Rates updated April 2026