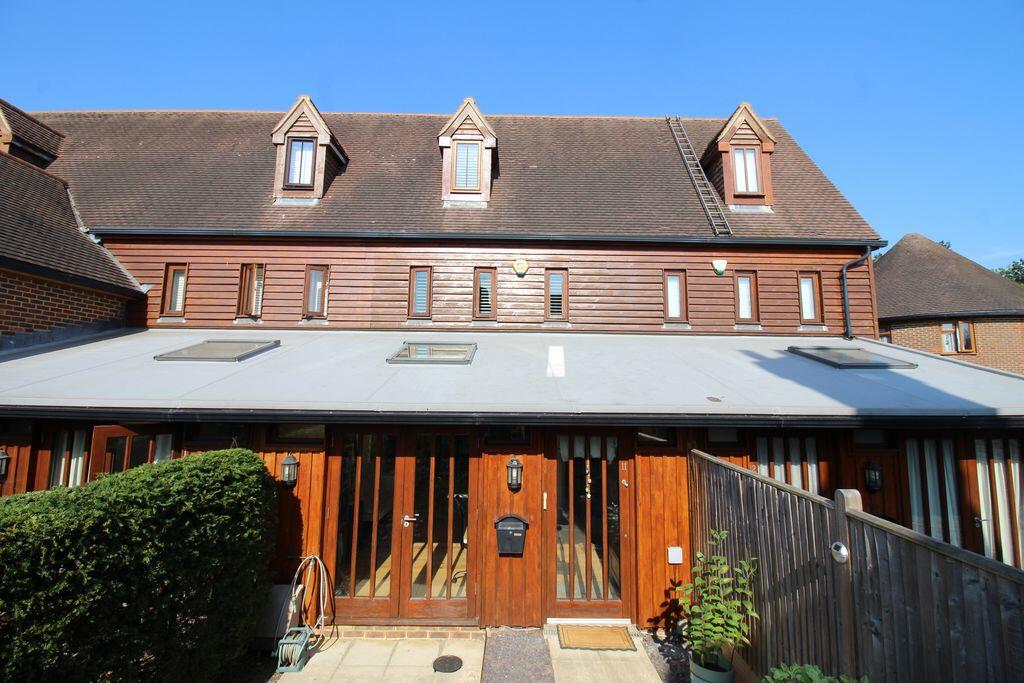
House for sale
Tonbridge
3 bedrooms·2 bathrooms
546.226 €
Listed Sep 4, 2026
About this listing
Lifestyle & Location! This wonderful, 3 bedroom property is located in an exclusive, gated development, surrounded by beautiful countryside yet, only 0.3mi of Hildenborough Train Station, providing access to London within 30-35 minutes and within easy access of the favoured local Primary Schools and some fantastic Country Pubs. The property offers spacious accommodation throughout with the added benefits of a private rear garden and communal gardens, en-suite shower room and open plan living to the ground floor with doors opening onto a private courtyard style garden. An early viewing is highly recommended.
Front Garden
Entrance
Access is via a canopied entrance porch with door leading to entrance hall.
Entrance Hall
Door to open plan living space, stairs to first floor landing and radiator.
Open Plan Living Space
Sitting Room
Sky light window, under stairs storage cupboard, tow wall light points and radiator.
Dining Area
Open to kitchen with breakfast bar, two wall light points and radiator.
Kitchen
Skylight window, part glazed window to rear with matching side window, one and half bowl sink and drainer with cupboards under and a further range of matching base and wall units, inset gas hob with extractor hood over and electric oven under, ceramic wall tiling, integrated washing machine and dish washer, space for fridge freezer, wall mounted gas boiler and breakfast bar.
Cloakroom
Low level w/c, hand wash basin, extractor fan, ceramic wall tiling and heated towel rail.
First Floor Landing
Double glazed window to front with fitted shutters, doors to bedrooms 2 & 3, stairs to second floor, door to family bathroom and radiator.
Bedroom Two
Two double glazed windows to front with fitted shutters and radiator.
Bedroom Three
Two double glazed windows to rear with fitted shutters and radiator.
Family Bathroom
Double glazed frosted window to rear, panelled bath with central mixer taps and shower over, ceramic wall tiling, hand wash basin set within vanity unit with matching side cabinet and fitted mirror, extractor fan, inset spot lights, low level w/c and heated towel rail.
Second Floor
Door to main bedroom.
Bedroom One
Double glazed windows to both front and rear with fitted shutters, built in eaves storage cupboards, door to en-suite & radiator.
En-Suite
Corner shower cubicle with power shower, low level w/c, hand wash basin set within vanity unit, tiled flooring, heated towel rail, inset spot lights and extractor fan.
Rear Garden
A private, enclosed rear garden with a paved patio area immediately adjoining the property, providing space for outdoor seating and dining. The remainder is mainly laid to lawn with timber fenced boundaries and outside water tap.
Communal Gardens
The communal gardens are mainly laid to lawn with an array of established shrubs, plants, trees and bushes and access to the main car park which is mainly laid to gravel with a feature lawn area housing an array of established shrubs and plants.
Tenure
Freehold
Service charge for general external maintenance including upkeep of car park, communal garden, lighting and communal septic tank drainage of £80.00 per month.
What's included
Terrace
Garden
Parking
Key Stats
Key Stats
TypeTerraced house
Bedrooms3
Bathrooms2
Energy ClassC
HeatingAsk Agent
Location
Map loading soon
Neighborhood data on demand
Nearby essentials will load when this section comes into view.
Listed on
Mortgage calculator
Estimated monthly payment
2.705 €/mo
Down payment10 % · 54.623 €
54.623 €491.603 € loan
Term
Total repayable811.398 €
Interest rate4.40 %
Representative estimate · Landomo is not a mortgage broker. · Rates updated April 2026