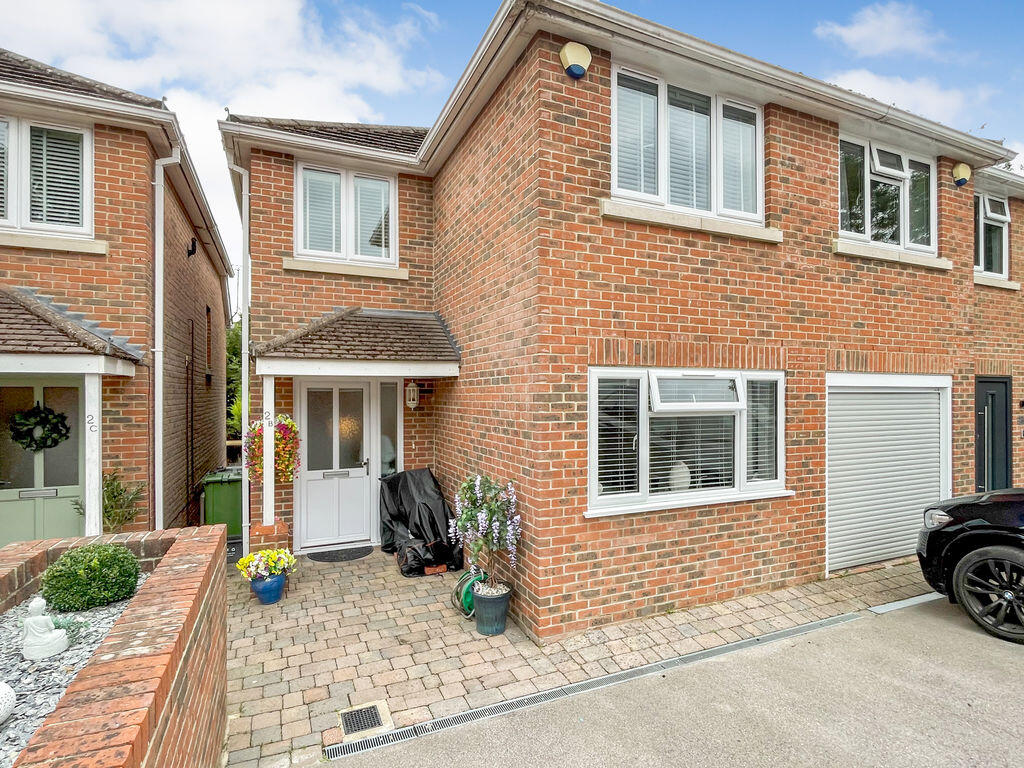
House for sale
Southampton
4 bedrooms·2 bathrooms
408.021 €
Listed Sep 15, 2026
About this listing
Immaculate Four-Bedroom Semi-Detached Home with a Landscaped Garden
This beautifully presented four-bedroom semi-detached home offers modern living in a highly desirable position on the edge of Hedge End village, conveniently close to local shops, amenities, and transport links.
The property features a spacious open-plan living arrangement, complemented by a welcoming entrance hallway that creates an immediate sense of space and light. The home benefits from tasteful, neutral décor throughout, allowing prospective buyers to easily personalise the space.
Accommodation comprises four well-proportioned bedrooms, including a principal bedroom with an ensuite shower room, in addition to a contemporary family bathroom and convenient ground-floor cloakroom.
Externally, the property boasts a professionally landscaped private rear garden, ideal for both relaxing and entertaining. Further benefits include off-road parking for two vehicles, a garage, gas central heating, and double glazing throughout. Additional features include a partially boarded loft complete with ladder access and lighting, providing excellent storage potential.
Other Information
Tenure: Freehold
Approximate Age: Built approx. 2008
Heating: Gas central heating
Windows: Double glazing
Loft: Partially boarded with ladder and light
Energy Rating: TBC
Sellers Position: Looking for a local property
Local Information:
Council Tax: C
Local Authority: Eastleigh Borough Council
Disclaimer
Buyers: If you have an offer accepted on a property through Richmonds Property Services, under Anti Money Laundering Regulations (2017) we are required by law to conduct Anti Money Laundering Checks. There is a charge of £52 inc VAT for these checks per property.
Sellers: Upon receipt of instructions to act in the selling of your home, under Anti Money Laundering Regulations (2017) we are required by law to conduct Anti Money Laundering Checks. There is a charge of £48 inc VAT per property.
Agents Note: The sellers of the property have provided the above information to us and we are therefore reliant on them providing the correct information. The floorplan and sizes are to be used as a guide only. Please check room sizes prior to ordering carpets or furniture. If you require confirmation on any particular point for specific purposes, please contact our office for further information. If you have any other questions about this property, please telephone .
What's included
Garden
Parking
Key Stats
Key Stats
TypeSemi-detached house
Bedrooms4
Bathrooms2
HeatingAsk Agent
Location
Map loading soon
Neighborhood data on demand
Nearby essentials will load when this section comes into view.
Listed on
Mortgage calculator
Estimated monthly payment
2.020 €/mo
Down payment10 % · 40.802 €
40.802 €367.219 € loan
Term
Total repayable606.101 €
Interest rate4.40 %
Representative estimate · Landomo is not a mortgage broker. · Rates updated April 2026