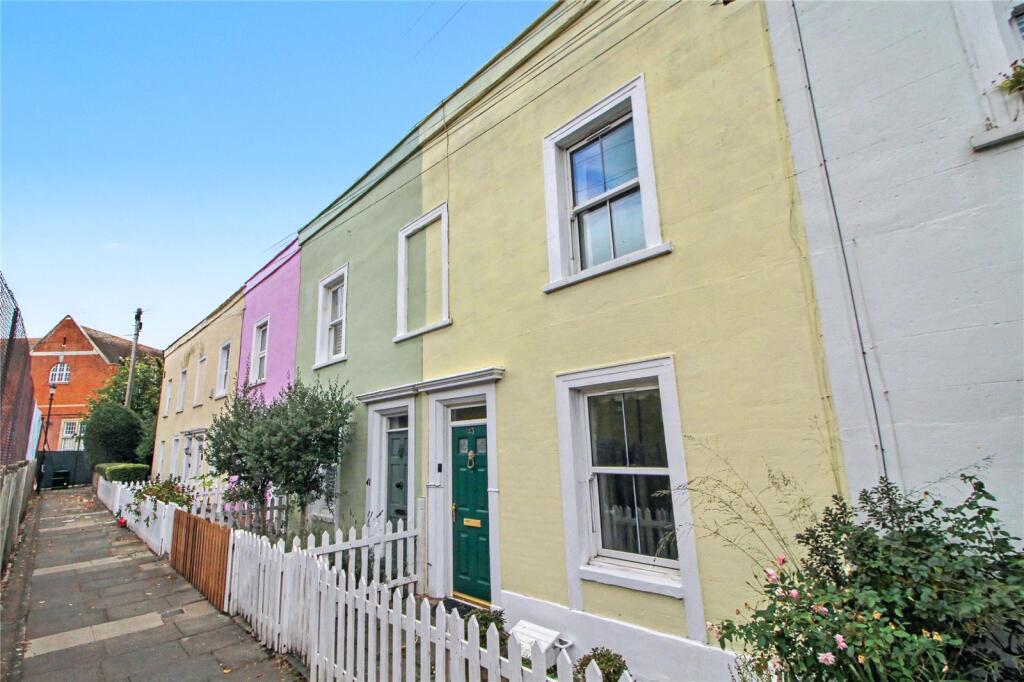
House for sale
London
2 bedrooms
598.244 €
Listed Oct 19, 2026
About this listing
This pretty 2 bedroom cottage is located in the heart of Enfield's Conservation Area near Gentlemans Row. The property has a spacious through lounge and a well fitted kitchen/dining room, as well as a garage to the rear. Enfield Town is just a short walk away. Sold chain free.
Entrance Lobby
Vinyl floor, multi-paned door to lounge/dining room.
Lounge / Dining Room 19' 8" x 14' 1" max ( 5.99m x 4.29m max )
Laminate floor, two radiators, fireplace with wooden surround, panelling to walls, understairs storage cupboard/meter cupboard.
Kitchen / Breakfast Room 14' 5" max x 14' 1" max ( 4.39m max x 4.29m max )
Double glazed double doors into the garden, 2 ceiling domes giving great light. The kitchen area is fitted in attractive cottage style units, comprising wall and base units with worktops, inset stainless steel sink unit, inset gas hob unit with extractor hood over, built-in oven, plumbing for washing machine, integrated fridge-freezer, two skylights, attractive quarry tiled floor.
Shower Room / Wc
Double width walk-in shower area, vanity wash hand basin with cupboard under, low flush WC (white suite), quarry tiled floor, column radiator/heated towel rail, part tiled walls, extractor fan, ceiling dome.
First Floor
Landing
Engineered wood floor, access to loft.
Bedroom One 14' 1" x 10' 5" ( 4.29m x 3.17m )
Double glazed sash windows to the front aspect, laminate floor, radiator, range of built-in wardrobe cupboards, wash hand basin.
Bedroom Two 11' 4" x 9' ( 3.45m x 2.74m )
Double glazed window to the rear aspect, laminate floor, range of built-in wardrobe cupboards, radiator, wash hand basin, airing cupboard housing wall mounted gas heating boiler (modern).
Outside
Rear Garden
Approximately 70' of west facing rear garden with patio, pathway with flower and shrub borders, rear pedestrian access onto Chapel Street and Little Park Gardens.
Garage 17' 1" x 10' ( 5.21m x 3.05m ) With remote control up and over door, power and lighting, pedestrain rear door.
What's included
Garden
Parking
TypeTerraced house
Bedrooms2
HeatingAsk Agent
MunicipalityLondon
Location
Map loading soon
Neighborhood data on demand
Nearby essentials will load when this section comes into view.
Listed on
Mortgage calculator
Estimated monthly payment
2.962 €/mo
Down payment10 % · 59.824 €
59.824 €538.420 € loan
Term
Total repayable888.670 €
Interest rate4.40 %
Representative estimate · Landomo is not a mortgage broker. · Rates updated April 2026