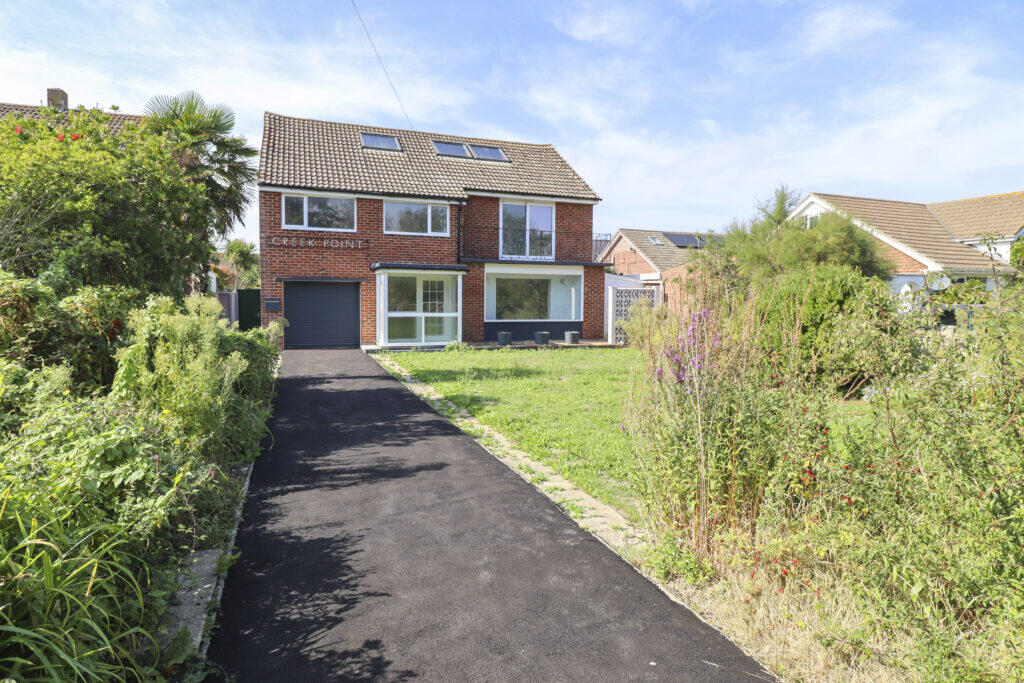
House for sale
Portsmouth
4 bedrooms·1 bathroom
647.974 €
Listed Sep 28, 2026
About this listing
Viewing is strongly recommended, as we feel this detached extended four bedroom house has much to offer for the price and is ideal as a large family home. The property would especially appeal to the sailing enthusiast as Mengham Rythe Sailing Club is just a short walk away. There are some views over Chichester Harbour from the first floor, particularly from the balcony. The property is presented in very good order throughout and benefits from a recently installed kitchen.
Vacant possession can be given and viewing is strictly by appointment only.
The accommodation comprises:-
ENCLOSED PORCH
Attractive modern front door. Two UPVC double glazed windows. UPVC double glazed door with matching side window to:
ENTRANCE HALL
Stairs to the first floor. Radiator. Door to garage with cloakroom at the end.
LOUNGE
16'2" x 12'7" (4.92m x 3.83m) Wide double glazed picture window to the front. Radiator. Access through to:
KITCHEN / DINER
34'5" x 10'8" (10.4m x 3.25m) Very well fitted with recently fitted units. Ample worktops. Large matching Island / breakfast bar. Inset 1 ¼ bowl sink unit with mixer tap. UPVC double glazed door and window to side access. Two UPVC double glazed windows to the rear. Fitted fridge / freezer. Integrated dishwasher. Inset electric hob with oven under and extractor over. Further UPVC double glazed window to the side. Wide (9.51m) access through to:
FAMILY ROOM
20' x 13'2" (6.09m x 4.01m) Two double glazed windows plus patio doors to rear garden with a wide UPVC double glazed window to the rear. Inset ceiling lights. Radiator.
FIRST FLOOR
LANDING
UPVC double glazed window to the front. Access via a ladder to large boarded loft room with power points, light and 3 velux windows, with some views over Chichester Harbour.
BEDROOM 1
16'2" x 12'7" (4.92m x 3.83m) Radiator. UPVC double glazed patio doors to: Full width balcony with some views over Chichester Harbour.
BEDROOM 2
16'2" x 10'4" (4.92m x 3.14m) UPVC double glazed window. Radiator.
BEDROOM 3
12'6" x 9' (3.81m x 2.74m) UPVC double glazed window to the front with some views over the harbour. Radiator.
BEDROOM 4
9'2" x 7'8" (2.79m x 2.33m) Double door built in airing cupboard. UPVC double glazed window.
BATHROOM
White suite. Panelled bath with shower over and folding side screen. Low level WC. Pedestal wash hand basin. Walls fully tiled. Towel rail. UPVC double glazed window with obscured glass.
SEPARATE WC
UPVC double glazed window with obscured glass.
OUTSIDE
Double wrought iron gates. Long drive with parking for several vehicles. for extra parking. Wide side access to rear garden. Very useful large full length enclosed store area with workshop, doors either end (ideal for paddleboards, kayak etc).
INTEGRAL GARAGE
17' x 9'3" (5.18m x 2.81m) Electric roller door. Worktop with cupboards under and inset single drainer stainless steel sink unit. Wall hung Vailliant gas boiler in cupboard. UPVC double glazed window. Door to cloakroom with low level WC and a UPVC double glazed window with obscured glass.
GARDENS
Front garden area laid as paving offering extra parking in front of the front boundary. Large lawned area. Good size West facing rear garden. Patio. Lawn.
ADDITIONAL INFORMATION
Council tax band F - Havant Borough Council
VIEWING STRICTLY BY APPOINTMENT THROUGH HUGH HICKMAN AND SON
Please note the services and appliances have not been tested and all measurements are approximate.
Photographs are reproduced for general information and it must not be inferred that any item is included for sale with the property.
Opening Hours : 9.00 am to 5.30 pm Monday to Friday
9.00 am to 3.00 pm Saturday
What's included
Garden
Parking
TypeDetached house
Bedrooms4
Bathrooms1
HeatingAsk Agent
Location
Map loading soon
Neighborhood data on demand
Nearby essentials will load when this section comes into view.
Listed on
Mortgage calculator
Estimated monthly payment
3.208 €/mo
Down payment10 % · 64.797 €
64.797 €583.177 € loan
Term
Total repayable962.542 €
Interest rate4.40 %
Representative estimate · Landomo is not a mortgage broker. · Rates updated April 2026