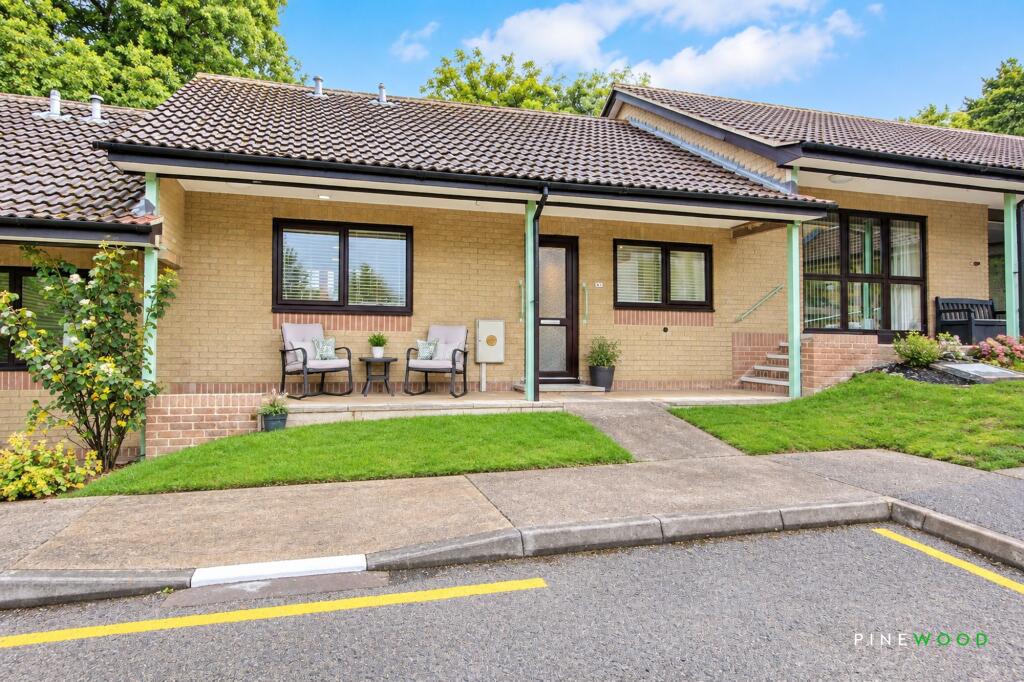
House for sale, 58 m²
Chesterfield, Derbyshire
2 bedrooms·1 bathroom
155.265 €
2.677 €/m²
Listed Sep 17, 2026
About this listing
NO CHAIN - This well presented two bedroom mid terraced bungalow offers an exceptional lifestyle opportunity for those over 50, situated within a popular village location and set amidst five acres of beautifully landscaped communal grounds. The property has been upgraded by the current owner and includes new windows and electrics and features a spacious, modern lounge with full length windows that provide both access to and views of the rear patio and garden area, creating a bright and inviting living space, with plenty of room for a dining table. The contemporary kitchen is well equipped with a high level oven, microwave, four ring electric hob and extractor, integrated washing machine and space for a tall fridge freezer, making it perfect for preparing meals with ease. Both bedrooms are doubles, with one benefiting from a built in wardrobe and additional storage cupboard, ensuring ample storage solutions and one overlooking the rear green area. The stylish shower room has been finished to a high standard, featuring a white suite and a generous walk in shower enclosure.
Residents also enjoy the peace of mind provided by an on site warden, as well as the convenience of communal facilities which include a meeting room, kitchen, and laundry room. Off road parking is available in the communal car park for visitors, and single garages can be rented subject to availability. The property is ideally located close to local village amenities, transport links, and offers easy access to the town centre.
The outdoor space is a particular highlight, with a rear garden area that includes a well maintained lawn, shrubs and a patio area, perfect for relaxing or entertaining guests. Beyond the garden, residents have exclusive access to extensive communal gardens and additional outdoor seating areas, all of which are beautifully maintained and provide a tranquil setting for enjoying the outdoors. The grounds are thoughtfully landscaped, featuring mature trees, flowering shrubs, and meandering pathways that encourage leisurely strolls throughout the changing seasons. Communal seating areas provide further opportunities for socialising with neighbours or simply enjoying the peaceful surroundings. The outdoor spaces ensures residents can make the most of the exceptional setting, whether seeking quiet reflection or a sense of community. This property offers a rare blend of comfort, convenience, and lifestyle, making it an ideal choice for those looking to enjoy village living in a secure and attractive environment.
VIDEO TOUR AVAILABLE - TAKE A LOOK AROUND
EPC Rating: E
ENTRANCE HALL
Accessed via a UPVC entrance door, the welcoming entrance hall features neutral painted décor, carpeted flooring and a useful built-in storage cupboard, with a door leading through into the lounge/diner.
LOUNGE DINER
4.2m x 4.78m
Spacious lounge featuring grey carpet, neutral painted décor and a wall-mounted heater. Full-length uPVC windows provide plenty of natural light and lovely views over the rear garden, while the generous layout offers ample space for both comfortable seating and a dining table.
KITCHEN
2.5m x 2.58m
Modern kitchen fitted with a range of pale grey gloss soft-close wall, base and drawer units, complemented by granite worktops and a composite 1.5 bowl sink with mixer tap. Integrated appliances include a high-level oven, four-ring electric hob with extractor, microwave, washing machine, dishwasher and space for a tall fridge freezer. Finished with painted décor, practical lino flooring and a uPVC window providing natural light.
SHOWER ROOM
1.8m x 2.55m
Modern and beautifully presented shower room featuring a contemporary suite comprising a WC, wash hand basin with fitted vanity storage and a generous walk-in shower enclosure. Finished with stylish neutral wall panelling, complementary flooring, mirrored storage cabinets and a heated towel rail.
BED 1
2.91m x 3.67m
A well-proportioned double bedroom enjoying a pleasant rear aspect overlooking the garden, featuring neutral painted décor, grey carpet, a wall-mounted heater and a UPVC double-glazed window providing plenty of natural light.
BED 2
2.67m x 3.67m
A well-proportioned double bedroom positioned to the front aspect, featuring neutral painted décor, grey carpet, a wall-mounted heater and a UPVC double-glazed window. The room also benefits from built-in wardrobes and a useful built-in storage cupboard.
Garden
Access to the Rear Garden Area with Lawn, Patio and Shrubs - Not overlooked
Disclaimer
These particulars do not constitute part or all of a contract. While we endeavour to make our particulars fair, accurate and reliable, they are only a general guide to the property the photos are for reference purpose only, the appliances/white goods advertised may not be in situ and have not been tested. If there are any points which are of particular importance to you or any particular appliances or white goods required please check with the office and we will be pleased to check the position on these.
What's included
Terrace
Parking
TypeTerraced house
Living Area58 m²
Bedrooms2
Bathrooms1
Energy ClassE
HeatingElectric
MunicipalityChesterfield
Location
Map loading soon
Neighborhood data on demand
Nearby essentials will load when this section comes into view.
Listed on
Mortgage calculator
Estimated monthly payment
769 €/mo
Down payment10 % · 15.527 €
15.527 €139.738 € loan
Term
Total repayable230.640 €
Interest rate4.40 %
Representative estimate · Landomo is not a mortgage broker. · Rates updated April 2026