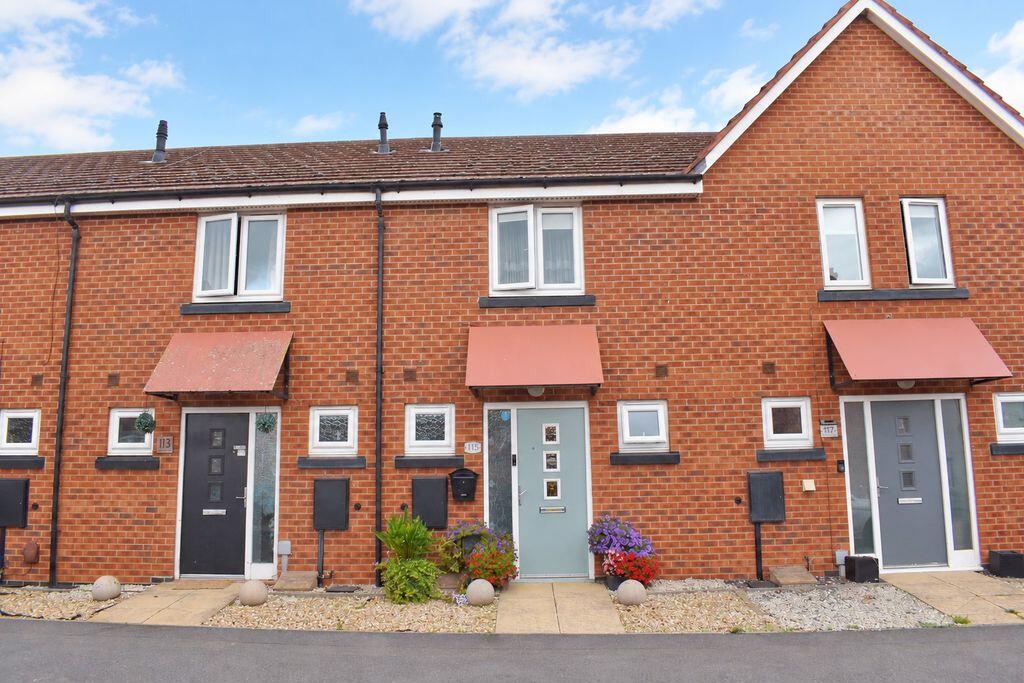
House for sale
Newark, Fernwood
2 bedrooms·1 bathroom
197.050 €
Listed Sep 16, 2026
About this listing
SPACE, STYLE AND A STANDOUT CONSERVATORY! This immaculate two double bedroom town house is ready to impress, combining generous proportions with a superb setting in this popular residential development. Inside, enjoy a spacious lounge, fitted kitchen, ground floor cloakroom and well-appointed bathroom. Double glazing, gas central heating, a rear garden and allocated parking complete this superbly presented home.
Situation and Amenities
A sought after location, Fernwood village is part of an established community, a 10 minute drive away from Newark. Amenities are plentiful and include a nursery and primary school (increasing intake Sep 2026), bistro, community centre and a range of shops, plus walks and play parks. The Suthers School is a new, non-selective secondary school serving the communities of Newark and the surrounding areas. The school is based in a brand new, purpose-built, state-of-the-art building at Fernwood, just south of Newark. The building was completed in the summer of 2020, with pupils moving in for the start of the new academic year. For the commuter the A1 trunk road offers easy access to the north and south of the country. There is a direct line rail link from Newark North Gate Station to London Kings Cross which takes from a little over an hour. Additionally Newark Castle station has trains connecting to Nottingham and Lincoln.
Accommodation
Upon entering the front door, this leads into:
Kitchen
9' 3'' x 8' 8'' (2.82m x 2.64m)
The kitchen has a high level window to the front elevation, opaque sliding doors separating it from the lounge, and a further door into the downstairs cloakroom/utility. The kitchen itself is fitted with a good range of base and wall units, with solid wood work surfaces and tiled splash backs. There is a twin sink, and an integrated oven with ceramic hob and extractor hood above. In addition there is space and plumbing for a slim-line dishwasher, and further space for a vertical fridge/freezer. The kitchen is complemented with a ceramic tiled floor, and also has a ceiling light point and a radiator installed.
Cloakroom/Utility
7' 4'' x 3' 1'' (2.23m x 0.94m)
This dual purpose room has a high level opaque window to the front elevation and is fitted with a vanity unit with wash hand basin on set and storage beneath, and a WC. There is a work surface with space and plumbing for a washing machine beneath. The cloakroom/utility is also complemented with a ceramic tiled floor, and has a ceiling light point, an extractor fan and a radiator.
Lounge
14' 6'' x 12' 1'' (4.42m x 3.68m) (at widest points)
This excellent sized and well proportioned reception room has windows, and glazed French doors providing access through to the conservatory. Also from the lounge the staircase rises to the first floor. As previously mentioned, there are sliding opaque doors separating the lounge from the kitchen. The lounge has a useful storage space sited beneath the staircase, and is enhanced with wood laminate flooring. There is a ceiling light point and two radiators.
Conservatory
9' 9'' x 9' 6'' (2.97m x 2.89m)
This superb conservatory is a wonderful addition to the home, and has windows and glazed French doors leading out into the garden. The conservatory has an insulated roof, a radiator, fitted blinds, solid wood flooring and wall light points.
First Floor Landing
The staircase rises from the lounge to the first floor landing which has doors into both double bedrooms and the bathroom. There is a useful storage cupboard which also houses the recently installed Combi boiler. Access to the roof space is obtained from the landing, and there is wood laminate flooring and recessed ceiling spotlights.
Bedroom One
10' 2'' x 8' 7'' (3.10m x 2.61m) (excluding wardrobes)
A double bedroom with a window to the front elevation. This bedroom has a large fitted double wardrobe with sliding mirror doors. In addition there are recessed ceiling spotlights, wood laminate flooring and a radiator.
Bedroom Two
12' 1'' x 9' 3'' (3.68m x 2.82m) (plus door recess)
This second bedroom is also a good sized double and has a window to the rear elevation, a fitted single bed, wood laminate flooring, a ceiling light point and a radiator.
Bathroom
6' 1'' x 5' 8'' (1.85m x 1.73m)
The well appointed bathroom is fitted with a white suite comprising bath with shower mixer tap attachment, vanity unit with wash hand basin on set and storage beneath, and a WC. The bathroom is complemented with ceramic wall tiling and recessed ceiling spotlights. In addition there is an extractor fan and a heated towel rail.
Outside
The rear garden is laid to artificial lawn. There is a small timber garden shed which is included within the sale. Also to the foot of the garden is gated access around to the one allocated parking space.
Fernwood Maintenance Charge
There is a maintenance charge payable of approximately £400.00 per annum, paid in June and December, for the upkeep of the green areas around Fernwood. This information has been provided by the vendor and has not been verified by the agent.
Council Tax
The property is in Band A.
What's included
Garden
Parking
TypeTerraced house
Bedrooms2
Bathrooms1
Energy ClassC
HeatingAsk Agent
MunicipalityNewark
Location
Map loading soon
Neighborhood data on demand
Nearby essentials will load when this section comes into view.
Listed on
Mortgage calculator
Estimated monthly payment
976 €/mo
Down payment10 % · 19.705 €
19.705 €177.345 € loan
Term
Total repayable292.711 €
Interest rate4.40 %
Representative estimate · Landomo is not a mortgage broker. · Rates updated April 2026