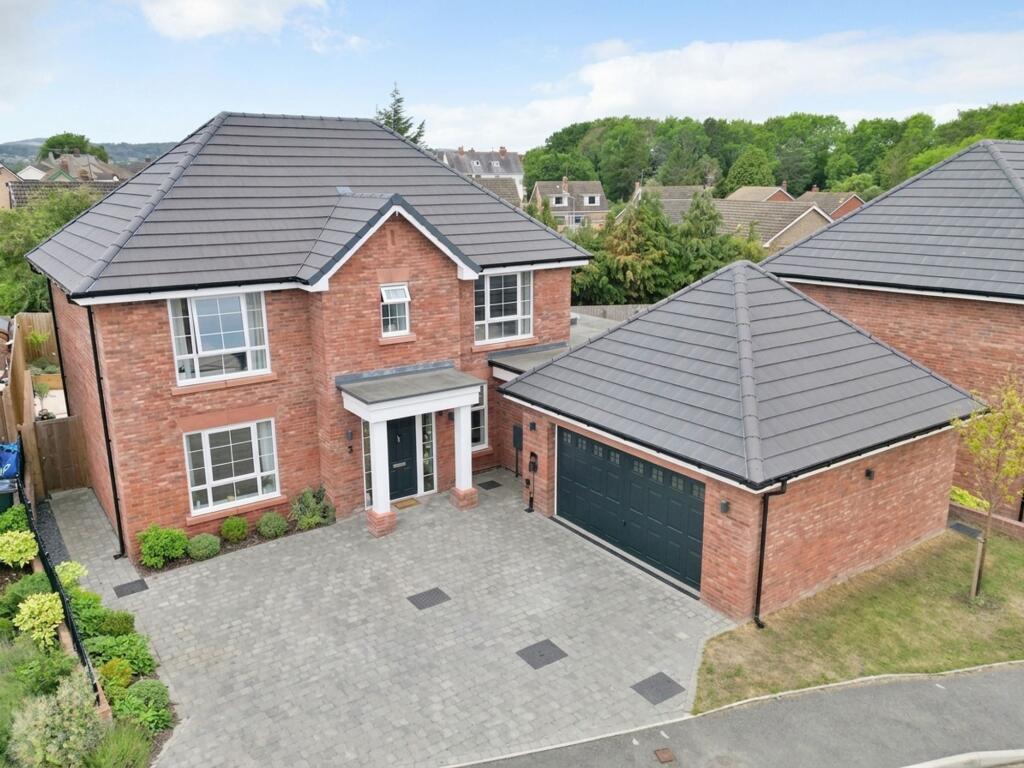
House for sale, 158 m²
Llandudno
4 bedrooms·2 bathrooms
649.773 €
4.112 €/m²
Listed Sep 24, 2026
About this listing
A beautifully presented, newly built four-bedroom detached home, situated in a peaceful position within the popular new development of Llys Wylfa. Thoughtfully designed with modern family living in mind, this impressive property offers spacious and versatile accommodation throughout and would make an ideal home for a growing family.
The ground floor comprises a welcoming entrance hall, a generous open-plan living and dining area, a separate lounge, a useful utility room and a convenient downstairs cloakroom.
To the first floor are four well-proportioned double bedrooms, including a spacious master bedroom with its own en-suite shower room, together with a modern family bathroom.
Externally, the property benefits from off-road parking and a large detached double garage, complete with electric doors. A pathway runs around the side of the property, providing access to the rear garden, which is a particularly private and secluded space, perfect for relaxing or entertaining outdoors.
Overall, this is an exceptional modern family home, combining generous accommodation, practical living spaces and excellent outdoor provision in a quiet and desirable setting.
EPC Rating: A
Entrance Hall
2.82m x 2.92m
An inviting entrance hall with doors leading to the living room, kitchen and cloakroom, together with a staircase rising to the first floor.
Kitchen/Diner/Living Area
3.05m x 5.73m
The dining area measures approximately 3.37m x 3.28m, while the family area measures approximately 4.14m x 3.23m. This bright and spacious area provides an excellent setting for family living and entertaining, offering ample space for larger families. The kitchen is fitted with complementary worktops and matching wall and base units, together with a central island incorporating a wine fridge. Integrated appliances include a fridge/freezer, dishwasher and oven.
A uPVC double-glazed window to the rear elevation overlooks the private rear garden, while a pitched skylight floods the space with natural light. uPVC French doors provide direct access to the rear garden, and a further door leads through to the utility room.
Lounge
4.16m x 6.42m
A generously proportioned lounge, enjoying an abundance of natural light through a uPVC double-glazed window to the front elevation, complemented by patio doors providing direct access to the rear garden.
Cloakroom
1.44m x 2.34m
Providing a low flush W.C., wall hung wash basin and a radiator.
Utility Room
3.52m x 3.56m
A well-appointed utility room, featuring matching worktops and units to complement the main kitchen, with space and plumbing provisions for a washing machine and tumble dryer. A drainer sink is inset into the worktop, while a uPVC double-glazed window to the side elevation provides natural light. A door provides convenient access to the outside.
Bedroom One
4.48m x 4.16m
A spacious and light-filled bedroom, comfortably accommodating a super king-size bed. The room benefits from a large uPVC double-glazed window to the front elevation, recessed storage/wardrobe space, and a door leading through to the en-suite.
En Suite
1.57m x 2.41m
A generously sized en-suite, featuring a walk-in shower enclosure, low-level W.C., vanity wash hand basin and chrome heated towel rail. The room is fully tiled and benefits from a uPVC double-glazed window to the front elevation.
Bedroom Two
3.48m x 4.61m
A large, bright and airy bedroom, featuring a uPVC double-glazed window to the front elevation, allowing plenty of natural light to fill the room. The bedroom also benefits from a recessed area, offering an ideal space for a fitted wardrobe, dressing area or dressing table.
Bedroom Three
2.84m x 3.29m
A double bedroom, offering a uPVC double glazed window to the rear elevation and a radiator.
Bedroom Four
2.84m x 2.98m
A well-proportioned double bedroom, featuring a uPVC double-glazed window to the rear elevation, providing an abundance of natural light, together with a radiator.
Family Bathroom
1.77m x 3.47m
A well-presented family bathroom, comprising a walk-in shower enclosure, separate bathtub, vanity wash hand basin and low-level W.C. The suite is complemented by a chrome heated towel rail and tiled walls, while a uPVC double-glazed window to the rear elevation provides natural light.
Disclaimer
Whilst every care has been taken to prepare these particulars, they are issued by Williams Estates Direct Limited, trading as Williams Estates, for guidance only and do not form part of any offer or contract. Measurements are approximate and should not be relied upon. Buyers should verify all information independently. We have not tested any apparatus, fixtures, fittings, or services and cannot confirm they are in working order. A final inspection prior to exchange of contracts is recommended. In accordance with Money Laundering Regulations 2017, all purchasers will be required to complete AML and identity checks. A charge of £30 plus VAT per purchaser/applicant applies for these compliance checks and associated administration.
What's included
Parking
TypeDetached house
Living Area158 m²
Bedrooms4
Bathrooms2
Energy ClassA
HeatingGas Central
Location
Map loading soon
Neighborhood data on demand
Nearby essentials will load when this section comes into view.
Listed on
Mortgage calculator
Estimated monthly payment
3.217 €/mo
Down payment10 % · 64.977 €
64.977 €584.796 € loan
Term
Total repayable965.215 €
Interest rate4.40 %
Representative estimate · Landomo is not a mortgage broker. · Rates updated April 2026