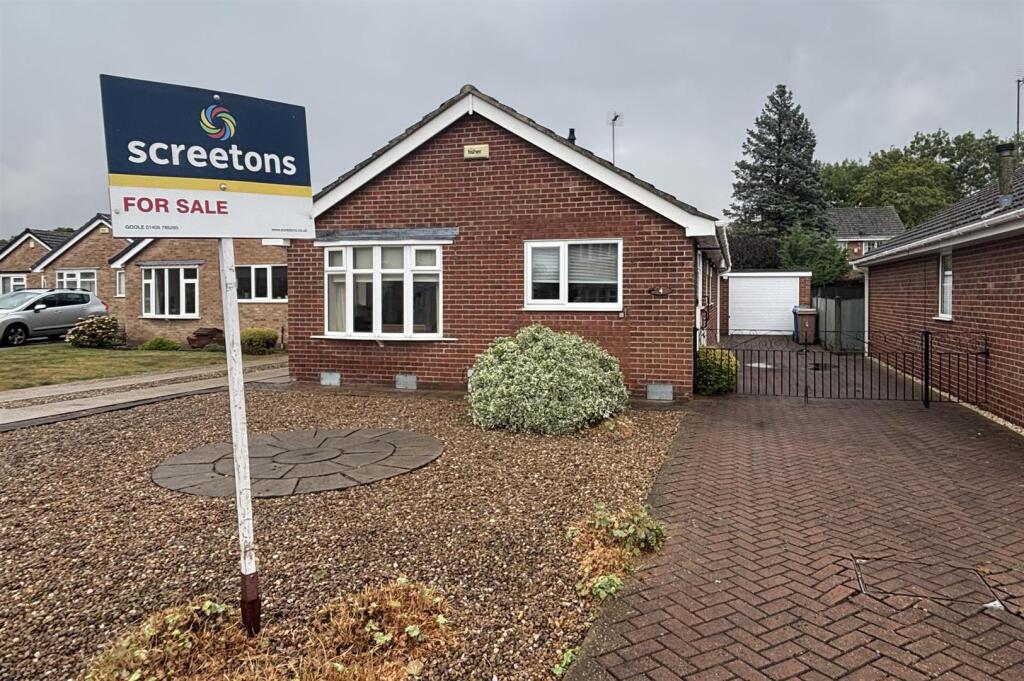
House for sale, 69 m²
Goole, Old Goole
2 bedrooms·1 bathroom
217.563 €
3.153 €/m²
Listed Aug 21, 2026
About this listing
Marketed with no upward chain is this pleasant detached bungalow located in a well established residential area. The property offers two bedroom accommodation and also includes a modern fitted kitchen and bathroom making this an ideal purchase for a purchaser wishing to downsize. Outside there is a block paved driveway providing off street parking for multiple vehicles and a brick built detached garage. The property has solar panels which are owned outright. Viewing is essential to truly appreciate the property on offer.
Description - This pleasant two bedroom detached bungalow incorporates gas central heating and uPVC double glazing and incorporates accommodation comprising;
Kitchen - 3.84 x 3.02 (12'7" x 9'10") - Composite side entrance door. A modern range of fitted base and wall units with cream shaker style fronts having laminated worktops and matching upstands. The units incorporate a grey single drainer sink and a concealed cooker hood. Integrated fridge and separate freezer. Plumbing for an automatic washing machine. Cupboard housing the gas central heating boiler.
Dining Area - 1.76 x 2.82 (5'9" x 9'3") - Coving to the ceiling. One central heating radiator.
Lounge - 3.14 x 6.41 (10'3" x 21'0") - A bow window to the front elevation plus two windows to the side elevation. A cream fire surround housing an electric fire. Coving to the ceiling. Two central heating radiators.
Hallway - 0.82 x 2.40 (2'8" x 7'10") - Coving to the ceiling.
Bedroom One - 3.13 x 4.53 (10'3" x 14'10") - To the rear elevation. Fitted wardrobes along one wall. Loft access. Coving to the ceiling. One central heating radiator.
Bedroom Two - 2.83 x 3.70 (9'3" x 12'1") - To the rear elevation. Fitted recessed wardrobes. Coving to the ceiling. One central heating radiator.
Bathroom - 1.85 x 1.86 (6'0" x 6'1") - A modern white suite comprising a walk in shower with a mains fed shower, and a vanity unit housing a wash hand basin and low flush WC with storage under. Coving to the ceiling. One central heating radiator.
Garage - 2.75 x 5.50 (9'0" x 18'0") - A detached brick built garage with a remote control vehicular door to the front. Light and power.
Gardens - To the front of the property there is a gravelled garden and a block paved driveway which provides off street parking. Beyond the metal gates there is a further block paved driveway which extends along the side of the property and provides access to the garage.
To the rear of the property there is a block paved seating area and through a feature brick archway there is a further mature garden laid to lawn with paved seating areas and a variety of mature shrubs, bushes and trees.
What's included
Garden
Parking
TypeDetached house
Living Area69 m²
Bedrooms2
Bathrooms1
HeatingAsk Agent
MunicipalityGoole
Location
Map loading soon
Neighborhood data on demand
Nearby essentials will load when this section comes into view.
Listed on
Mortgage calculator
Estimated monthly payment
1.077 €/mo
Down payment10 % · 21.756 €
21.756 €195.807 € loan
Term
Total repayable323.182 €
Interest rate4.40 %
Representative estimate · Landomo is not a mortgage broker. · Rates updated April 2026