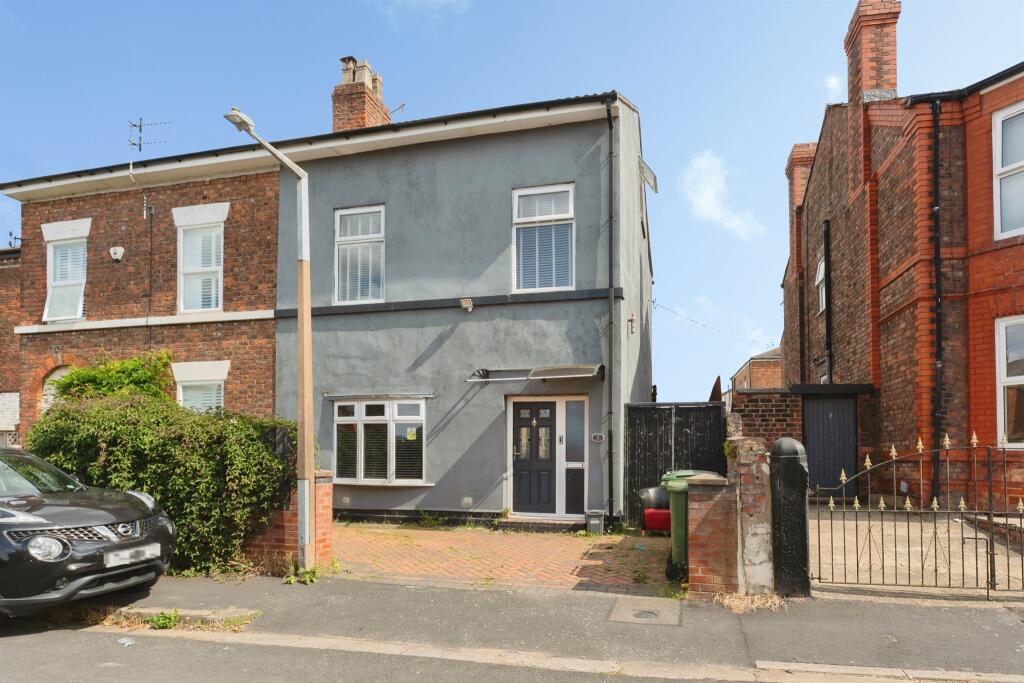
House for sale
Wirral, Liverpool City Region
4 bedrooms·1 bathroom
256.365 €
Listed Aug 27, 2026
About this listing
SUMMARY
Spanning three floors and offering superb family accommodation throughout, this beautifully presented semi-detached home boasts four bedrooms, a sunny rear garden, and off-road parking, all within easy reach of local amenities, transport links, and highly regarded schools.
DESCRIPTION
Welcome to Laurel Road, a spacious & well-maintained family home offering versatile living across 3 floors. Beautifully presented, this property is ready for its next owners to move into & enjoy.The ground floor comprises a welcoming entrance hall, generous lounge perfect for relaxing, a spacious dining room ideal for entertaining, & well-appointed kitchen. A downstairs WC adds to the practicality of the layout. To the first floor are 3 well-proportioned bedrooms & family bathroom, providing plenty of space for growing families or those working from home. Occupying the entire second floor is an impressive master bedroom, creating a fantastic private retreat with an abundance of space & natural light.
Externally, the property continues to impress with a driveway to the front providing off-road parking & a lovely sunny rear garden, ideal for enjoying the warmer months, entertaining friends, or spending time with family.
Situated in a convenient residential location close to local shops, amenities, transport links, & popular school catchment areas, this fantastic home will appeal to a wide range of buyers, including first-time buyers, growing families, home movers, & investors alike.
Please note that an AML fee is chargeable to the buyer once an offer is accepted to cover the cost of carrying out the required identity and anti-money laundering checks. Once these checks have been completed, the fee cannot be refunded, even if the property purchase does not go ahead.
Entrance Hall
Double-glazed composite door to the front and gas meter.
Cloakroom
Understairs cloakroom comprising WC and wash hand basin.
Lounge 14' 5" x 13' 6" ( 4.39m x 4.11m )
Double-glazed window to the front, radiator, electric fire and electric meter.
Dining Room 13' 1" x 12' 4" ( 3.99m x 3.76m )
Double-glazed patio doors to the rear and radiator.
Kitchen 13' 1" x 7' 6" ( 3.99m x 2.29m )
Fitted kitchen comprising wall and base cupboards, sink and drainer unit and work surfaces. Electric oven and range style gas hob. Plumbing for a washing machine, dish washer and tumble dryer. Central heating boiler. Electric heater and double-glazed window to the rear.
First Floor Landing
Bedroom Two 13' 6" x 11' 3" ( 4.11m x 3.43m )
Double-glazed window to the front, radiator and fitted wardrobes.
Bedroom Three 14' x 12' 7" ( 4.27m x 3.84m )
Double-glazed window to the rear and radiator.
Bedroom Four 8' 6" x 6' 11" ( 2.59m x 2.11m )
Double-glazed window to the front and radiator.
Bathroom
Bathroom with four-piece bathroom set comprising bath with mixer taps, shower cubicle, wash hand basin and WC. Radiator, extractor fan and double-glazed window to the rear.
Second Floor
Bedroom 0ne 19' 9" x 11' 10" ( 6.02m x 3.61m )
Double-glazed window to the side, radiator and under eaves storage.
Outside
Rear Garden
Rear garden with decking, artificial lawn and garden shed with electrics.
Agents Note
Please note that an AML fee is chargeable to the buyer once an offer is accepted to cover the cost of carrying out the required identity and anti-money laundering checks. Once these checks have been completed, the fee cannot be refunded, even if the property purchase does not go ahead.
1. MONEY LAUNDERING REGULATIONS: Intending purchasers will be asked to produce identification documentation at a later stage and we would ask for your co-operation in order that there will be no delay in agreeing the sale.
2. General: While we endeavour to make our sales particulars fair, accurate and reliable, they are only a general guide to the property and, accordingly, if there is any point which is of particular importance to you, please contact the office and we will be pleased to check the position for you, especially if you are contemplating travelling some distance to view the property.
3. The measurements indicated are supplied for guidance only and as such must be considered incorrect.
4. Services: Please note we have not tested the services or any of the equipment or appliances in this property, accordingly we strongly advise prospective buyers to commission their own survey or service reports before finalising their offer to purchase.
5. THESE PARTICULARS ARE ISSUED IN GOOD FAITH BUT DO NOT CONSTITUTE REPRESENTATIONS OF FACT OR FORM PART OF ANY OFFER OR CONTRACT. THE MATTERS REFERRED TO IN THESE PARTICULARS SHOULD BE INDEPENDENTLY VERIFIED BY PROSPECTIVE BUYERS OR TENANTS. NEITHER SEQUENCE (UK) LIMITED NOR ANY OF ITS EMPLOYEES OR AGENTS HAS ANY AUTHORITY TO MAKE OR GIVE ANY REPRESENTATION OR WARRANTY WHATEVER IN RELATION TO THIS PROPERTY.
What's included
Parking
Key Stats
Key Stats
TypeSemi-detached house
Bedrooms4
Bathrooms1
HeatingGas Central
MunicipalityWirral
Location
Map loading soon
Neighborhood data on demand
Nearby essentials will load when this section comes into view.
Listed on
Mortgage calculator
Estimated monthly payment
1.269 €/mo
Down payment10 % · 25.637 €
25.637 €230.728 € loan
Term
Total repayable380.820 €
Interest rate4.40 %
Representative estimate · Landomo is not a mortgage broker. · Rates updated April 2026