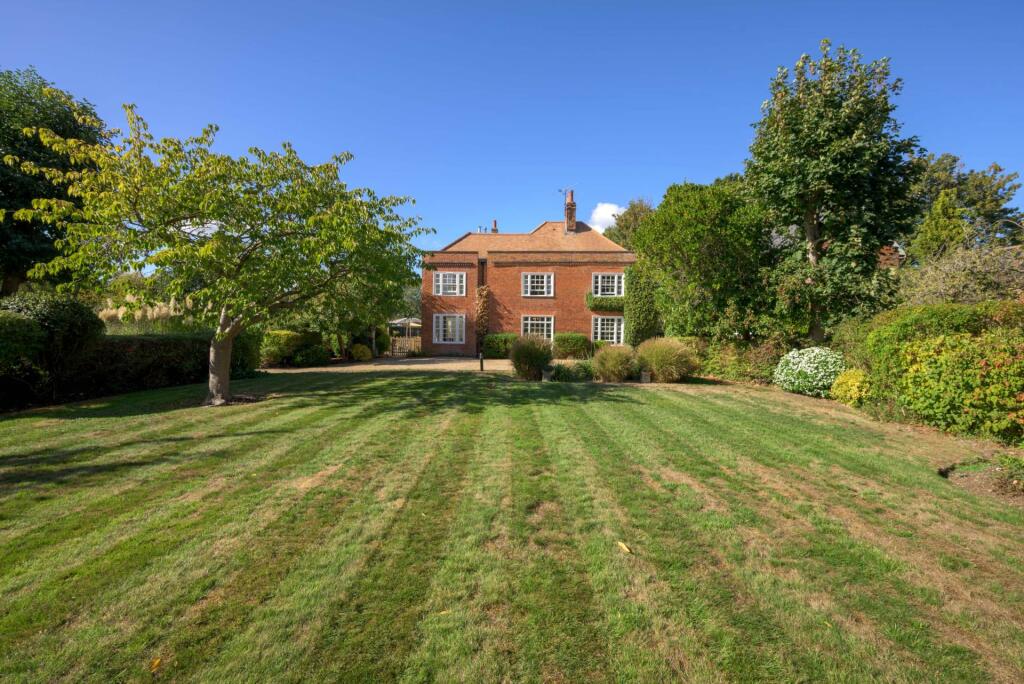
House for sale, 315 m²
Reading
5 bedrooms·4 bathrooms
1.558.473 €
4.948 €/m²
Listed Oct 7, 2026
About this listing
Calcot Mill House is set in an idyllic waterside island location, tucked away in a tranquil and leafy setting, while being just five minutes from junction 12 of the M4 Motorway, as well as being a short walk to a bus stop offering regular access to Reading mainline station and town centre. This beautiful and immaculately presented five bedroom house, accessed via its own bridge dates back to the 1700s and has more recent additions, with over 3,300 sqft making it a spacious and versatile family home. The property benefits from a 35ft kitchen/family room, 26ft dining room, a 16ft sitting room, a 15ft study/playroom, two ensuites, a family bathroom, off road parking, a double garage and a large private garden with decked area. The property also enjoys easy access to Linear Park which offers a large woodland and meadows with play areas, where you can enjoy walks along the canal into Reading or the popular The Cunning Man pub. Viewing recommended.
Front door to entrance hall which has the stairs to the first floor landing and doors to:
Sitting room: 16`6" x 15`2" side aspect, with feature working fireplace, built-in shelving and opening to:
Dining room: 26`8" x 11`10" twin aspect, feature wood burning stove and door to the garden.
Study/playroom: 15`1" x 13`0" twin aspect, built-in shelving and cupboards.
Kitchen/family room: 35`9" x 12`2" rear aspect with Velux windows. A vast range of eye and base level units with granite tops and splash back and island, one and half sink and drainer, integrated double oven, hob and extractor, dishwasher and space and plumbing for additional appliances. Room extends to a spacious and airy room with view of the garden and integrated cupboards.
Lobby: 13`3" x 7`1". Door to:
Store room: 8`1" x 7`5".
Cloakroom: a low level wc and wash basin. Door to:
Utility room: 7`7" x 5`5" range of units with space and plumbing for appliances.
First floor landing has doors to:
Master bedroom: 16`6" x 11`4" twin aspect, built-in wardrobe and door to:
ensuite: shower cubicle, a low level wc and wash basin.
Bedroom 2: 14`1" x 12`6" rear aspect, door to:
Ensuite : shower cubicle, a low level wc and wash basin.
Bedroom 3: 15`3" x 13`1" side aspect, built-in wardrobes.
Bedroom 4: 12`4" x 11`5" side aspect, built-in wardrobes.
Bedroom 5:/office: 12`8" x 6`10" front aspect.
Bathroom: front aspect, a shower cubicle, two wash basins, a free standing bath, a low level wc and bidet.
Outside: The property is accessed via its own bridge and being situated next to the Holy Brook is what sets this property apart from the rest, with approximately 0.3 acres of garden in total. A peaceful and picturesque setting with sound of running water from the Holy Brook River, enjoyed from the decked terrace where you can see the variety of plants, shrubs and flowers. There is also a large lawn area and a patio area which has a high degree of privacy and has access to the detached double garage.
what3words /// repair.poppy.trains
Notice
Whilst every care has been taken in the preparation of these particulars, and they are believed to be correct, they are not warranted and intending purchasers/lessees should satisfy themselves as to the correctness of the information given.Please note we have not tested any apparatus, fixtures, fittings, or services. Interested parties must undertake their own investigation into the working order of these items. All measurements are approximate and photographs provided for guidance only.
What's included
Garage
TypeDetached house
Living Area315 m²
Bedrooms5
Bathrooms4
Energy ClassC
HeatingDouble Glazing, Gas Central
Location
Map loading soon
Neighborhood data on demand
Nearby essentials will load when this section comes into view.
Listed on
Mortgage calculator
Estimated monthly payment
7.717 €/mo
Down payment10 % · 155.847 €
155.847 €1.402.626 € loan
Term
Total repayable2.315.055 €
Interest rate4.40 %
Representative estimate · Landomo is not a mortgage broker. · Rates updated April 2026