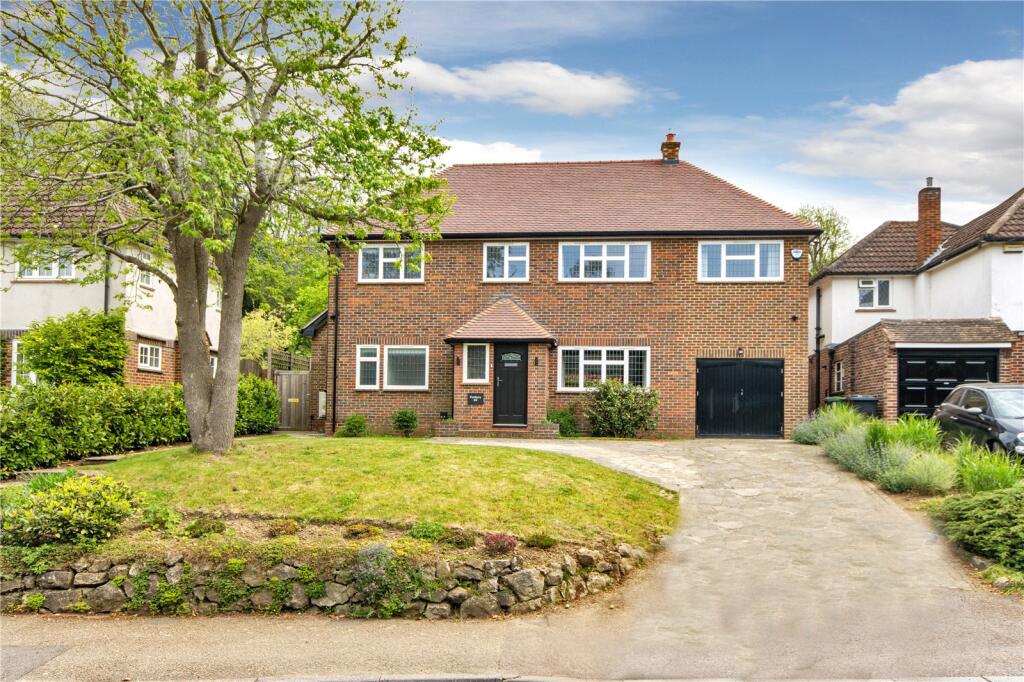
House for sale, 194 m²
Tonbridge
4 bedrooms·3 bathrooms
1.770.538 €
9.127 €/m²
Listed Sep 29, 2026
About this listing
A well-located detached family home offering stylishly presented living space with attractive & established gardens, garaging & off road parking, within 1 mile from the High Street & station
Description
Foxbury is understood to date from 1956 and was the subject of a full renovation and extension by the current owners in 2023, to provide well-appointed living space finished to a high standard throughout.
Impressive primary reception areas comprise a sitting room with a feature fireplace and view to the front, and a playroom, both with Crittal style doors connecting to the kitchen/dining room.
The stylish kitchen is fitted with a comprehensive range of bespoke wall and base units with integral appliances and an island incorporating a breakfast bar.
An adjoining utility room provides additional storage and space for appliances, and also provides access to both a study with fitted furnishings and outside.
A cloakroom off the entrance hall completes the ground floor.
From the welcoming entrance hall stairs rise to the first floor and superb principal bedroom suite, which benefits from built-in wardrobes and a modern en suite shower room.
There are three further bedrooms, one served by a modern shower room.
A well-appointed family bathroom completes the accommodation.
Foxbury is approached over a paved driveway flanked with an area of lawn with a majestic tree to one side, culminating at the integral garage and providing ample off road parking.
The attractive rear garden is predominantly laid to landscaped areas of tiered lawns interspersed with well-stocked flowerbeds, with established hedging to the perimeter providing year round colour and interest. Within the garden is a raised stone vegetable bed, a glasshouse and a garden implement store. A number of paved terraces including one inset with a pond and another spanning the rear of the house provide a number of areas for al fresco entertaining.
Location
Comprehensive Shopping: Sevenoaks (1 miles), Tunbridge Wells and Bluewater.
Mainline Rail Services: Sevenoaks (0.8 miles) to London Bridge (from 22 minutes)/Charing Cross/Cannon Street.
Primary Schools: Riverhead Infants and Amherst Juniors, St Thomas’ RCP, St John’s CEP, Sevenoaks, and Lady Boswell’s CEP Schools.
Secondary Schools: Knole Academy, Weald of Kent and Tunbridge Wells Boys Grammar Annexes and Trinity Secondary Schools in Sevenoaks. Several in Tonbridge and Tunbridge Wells.
Private Schools: Sevenoaks, Tonbridge, Sackville and Walthamstow Hall Secondary Schools. The Granville, Sevenoaks, Walthamstow Hall, Solefields and New Beacon Prep Schools. St Michael’s and Russell House Prep Schools in Otford. Radnor House School in Sundridge.
Leisure Facilities: Holmesdale Cricket Club and Holmesdale Bowls Club. Sailing and water sports on Chipstead Lake and tennis at the village club. Wildernesse and Knole Golf Clubs in Sevenoaks. Nizels Golf & Country Club in Hildenborough. Sevenoaks Leisure Centre. Cricket, Hockey, Football and Rugby in the Sevenoaks Vine area.
Please note that all distances, timings and measurements are approximate.
Square Footage: 1,766 sq ft
Directions
From Sevenoaks mainline station proceed on the London Road towards Riverhead and take the 4th left turn into Brittains Lane. Continue along the road passing Brittains Farm on the right, and continue up the hill where No. 69 will be found on the left just after Downsview Road.
Additional Info
Services: Mains water, electricity, gas & drainage. There is full ethernet cabling throughout the property with fibre connected.
What's included
Garden
Garage
Parking
TypeDetached house
Living Area194 m²
Bedrooms4
Bathrooms3
HeatingAsk Agent
Location
Map loading soon
Neighborhood data on demand
Nearby essentials will load when this section comes into view.
Listed on
Mortgage calculator
Estimated monthly payment
8.767 €/mo
Down payment10 % · 177.054 €
177.054 €1.593.484 € loan
Term
Total repayable2.630.069 €
Interest rate4.40 %
Representative estimate · Landomo is not a mortgage broker. · Rates updated April 2026