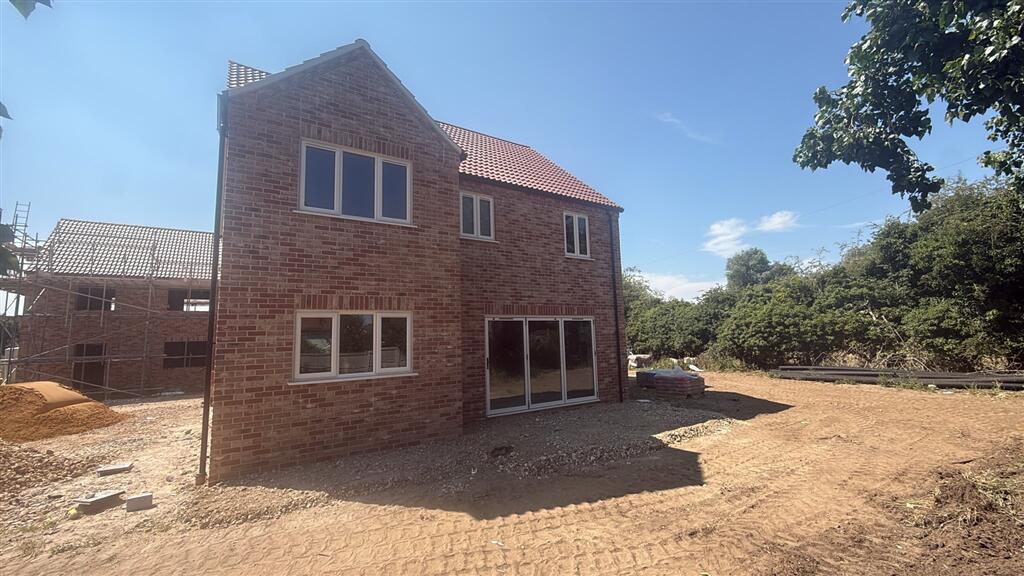
House for sale, 142 m²
King's Lynn and West Norfolk, Stoke Ferry
4 bedrooms·2 bathrooms
467.577 €
3.293 €/m²
Listed Jul 10, 2026
About this listing
Detailed Description
Plot 11, Lark Road, Stoke Ferry
Brown&Co offers Lark Road, an attractive new development of just thirteen homes by the well-regarded local developer Lavish Estates Ltd, set within the popular West Norfolk village of Stoke Ferry.
Lark Road, Stoke Ferry *First five plots released*
Plot 1 - Available
Plot 2 - Available
Plot 4 - Available
Plot 5 - Sale Agreed
Plot 6 - Sale Agreed
Plot 11 - Sale agreed
Location
Stoke Ferry is a historic and attractive village situated in West Norfolk, enjoying a pleasant rural setting whilst remaining conveniently positioned for access to nearby towns and transport links. The village lies on the banks of the River Wissey and offers a relaxed pace of life surrounded by open countryside.
Within the village there are a range of useful amenities including a village shop, primary school and community facilities, creating a strong sense of village life. The surrounding countryside provides opportunities for walking and outdoor pursuits, whilst the historic market town of Downham Market is only a short drive away.
Downham Market offers a wide range of shopping, schooling and leisure facilities together with a mainline railway station providing direct services to Ely, Cambridge and London King's Cross, making the area particularly attractive for commuters. The larger town of King's Lynn is also within easy reach, providing extensive retail, leisure and educational amenities.
West Norfolk itself is renowned for its countryside, heritage and attractions including the Sandringham Royal Estate, whilst the North Norfolk coastline and its well-known beaches can also be reached within comfortable driving distance.
The Developer
Lavish Estates Ltd is an established house builder in the area, with an ever increasing portfolio of former developments and having recently completed a site of ten houses in West Norfolk. They have built up a reputation in the building industry as a reliable construction firm, delivering quality homes on time in the area.
They specialise in larger, first class contemporary family homes and the company's directors adopt a 'build as if for themselves' approach.
The House: Plot 11
This brand new four-bedroom detached house has been thoughtfully designed with modern living in mind and will provide well-arranged accommodation over two floors, making it an ideal purchase for those wanting a modern, stylish and efficient home in a village setting by a respected local developer.
A well-proportioned four-bedroom detached family home extending to approximately 1524 sq ft (141.6 sq m), offering practical accommodation across two floors with an open-plan kitchen, dining and family room, separate lounge and utility.
The ground floor is centred around an amazing open-plan kitchen, dining and family room spanning the full width of the property, providing ample space for everyday family living and entertaining. A separate lounge to the front offers a quieter reception room, whilst the utility and ground floor cloakroom provide useful day-to-day practicality.
To the first floor, the principal bedroom benefits from an en suite shower room and dressing area. Three further bedrooms are served by a family bathroom, making the property well suited to growing families or those requiring home office space.
Constructed to a modern specification with energy efficiency in mind, the property offers low maintenance living together with the reassurance of a new-build warranty.
Accommodation
Ground Floor
Entrance Hall
Lounge
Open-plan Kitchen / Dining / Family Room
Utility
Cloakroom
First Floor
Principal Bedroom with En Suite
Three Further Bedrooms
Family Bathroom
Outside
Driveway parking and enclosed rear garden.
Key Features
Detached family home
Approximately 1524 sq ft (141.6 sq m)
Four bedrooms
Principal bedroom with en suite
Open-plan kitchen, dining and family room
Separate lounge
Utility room
Ground floor cloakroom
Garage and driveway
Energy-efficient new-build home
Guide Site Specification
Each home will be finished to the high standard Lavish Estates are known for.
EXTERIOR
•Fencing where appropriate
•Landscaped front areas
•Fenced rear gardens
•Outside lighting and tap
•High quality A rated uPVC windows and composite doors
•Slabbed patio area to rear
•Off-road parking
INTERIOR
•Carpets and flooring from the developer's range included at asking price
•Air source heating
•Underfloor heating to ground floor with radiators to first floor
•Contemporary fitted kitchen with integrated appliances
•Contemporary fitted bathrooms and en-suites with stylish tiling
•New home warranty
Agents Note
Lavish Estates offer a programme of continuous improvement and specifications are offered as a guide only. Internal and external design and finish, including fixtures and fittings, are subject to change without prior notice to the agent and interested parties are advised to check at the time of viewing.
Computer Generated Images (CGIs) are provided for illustrative purposes only. They represent examples of the house types within the development and are intended to assist with visualisation. Final appearance, materials, landscaping and layout may vary..
Health & Safety
The properties are currently under construction on a working building site and under no circumstances should interested parties visit the site without an appointment. Any unattended access is strictly forbidden.
Viewers should be careful and vigilant whilst on the property and suitable footwear should be worn when viewing. Neither the Seller nor the Selling Agents are responsible for the safety of those viewing the property and accordingly those viewing do so at their own risk.
What's included
Parking
TypeDetached house
Living Area142 m²
Bedrooms4
Bathrooms2
HeatingAir Source Heat Pump
MunicipalityKing's Lynn and West Norfolk
Location
Map loading soon
Neighborhood data on demand
Nearby essentials will load when this section comes into view.
Listed on
Mortgage calculator
Estimated monthly payment
2.315 €/mo
Down payment10 % · 46.758 €
46.758 €420.819 € loan
Term
Total repayable694.568 €
Interest rate4.40 %
Representative estimate · Landomo is not a mortgage broker. · Rates updated April 2026