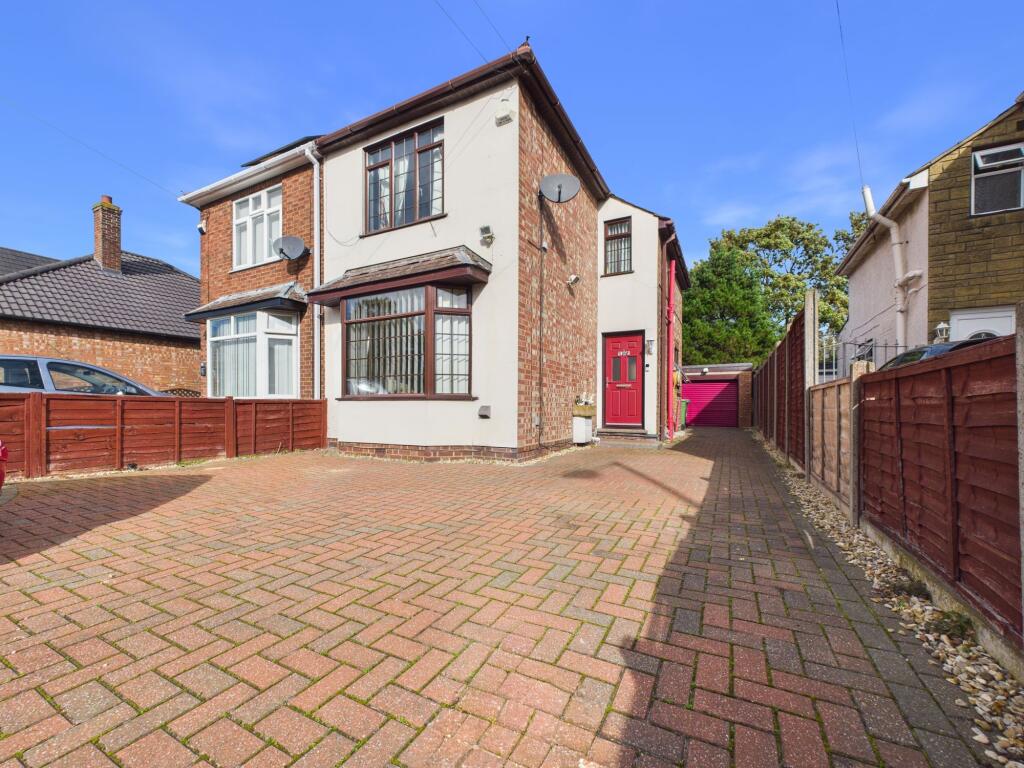
House for sale, 86 m²
Peterborough
3 bedrooms·1 bathroom
277.456 €
3.227 €/m²
Listed Oct 2, 2026
About this listing
Offered for sale with no onward chain, this extended three bedroom semi detached home presents an excellent opportunity for buyers seeking a spacious and well-located property. The internal accommodation, measuring approximately 921 square feet, features two generous reception rooms, including a bright dining room with patio doors that open directly onto the rear garden. The spacious kitchen/diner is ideal for family meals and entertaining, seamlessly connecting to the dining area for added convenience. Upstairs, the three bedrooms are well proportioned and complemented by a family bathroom. Additional benefits include gas central heating(boiler re-fitted 8 years ago) and ample storage. The property is ideally situated for fantastic access to the city centre and train station, with accessible bus routes nearby. Sainsbury’s supermarket is within walking distance, adding to the convenience of the location. The property falls within council tax band B and is ready for immediate occupation.
The outside space is equally impressive, with a generous rear garden that is mainly laid to lawn, providing an excellent area for children to play or for outdoor entertaining. A patio area offers the perfect spot for al fresco dining or relaxing in the warmer months. There is a courtesy door providing direct access into the garage, which is fitted with an electric roller shutter door for ease and security. The front of the property boasts a driveway with ample parking for several vehicles, in addition to the garage. This combination of a spacious garden, practical patio area, and extensive parking ensures the property caters well to families and those who enjoy spending time outdoors. The overall plot offers both privacy and practicality, making this an ideal home for a wide range of buyers.
EPC Rating: D
Entrance Hall
1.81m x 1.05m
Living Room
3.64m x 4.15m
Kitchen
4.41m x 3.63m
Dining Room
3.41m x 4.78m
Landing
3.23m x 0.88m
Bedroom 1
3.6m x 3.71m
Bedroom 2
2.92m x 2.83m
Bedroom 3
1.88m x 2.9m
Bathroom
2.28m x 1.61m
Garden
Mainly laid to lawn with a patio area and courtesy door into the garage.
Parking - Driveway
Parking - Garage
With electric roller shutter door
Disclaimer
These particulars are provided as a guide only and do not form part of any contract. Whilst every effort has been made to ensure accuracy, purchasers or tenants should satisfy themselves as to all matters by inspection, survey and independent professional advice.
Measurements, floor plans, photographs and descriptions are for illustrative purposes only and may not be to scale. Services, appliances and fittings have not been tested and no warranty is given as to their condition.
Some photographs, floor plans and marketing materials may have been digitally enhanced or edited using artificial intelligence (AI) or other technology for marketing purposes. Such images should be regarded as illustrative and may not represent the property's exact current condition.
What's included
Terrace
Garage
Parking
TypeSemi-detached house
Living Area86 m²
Bedrooms3
Bathrooms1
Energy ClassD
HeatingGas Central
Location
Map loading soon
Neighborhood data on demand
Nearby essentials will load when this section comes into view.
Listed on
Mortgage calculator
Estimated monthly payment
1.374 €/mo
Down payment10 % · 27.746 €
27.746 €249.710 € loan
Term
Total repayable412.150 €
Interest rate4.40 %
Representative estimate · Landomo is not a mortgage broker. · Rates updated April 2026