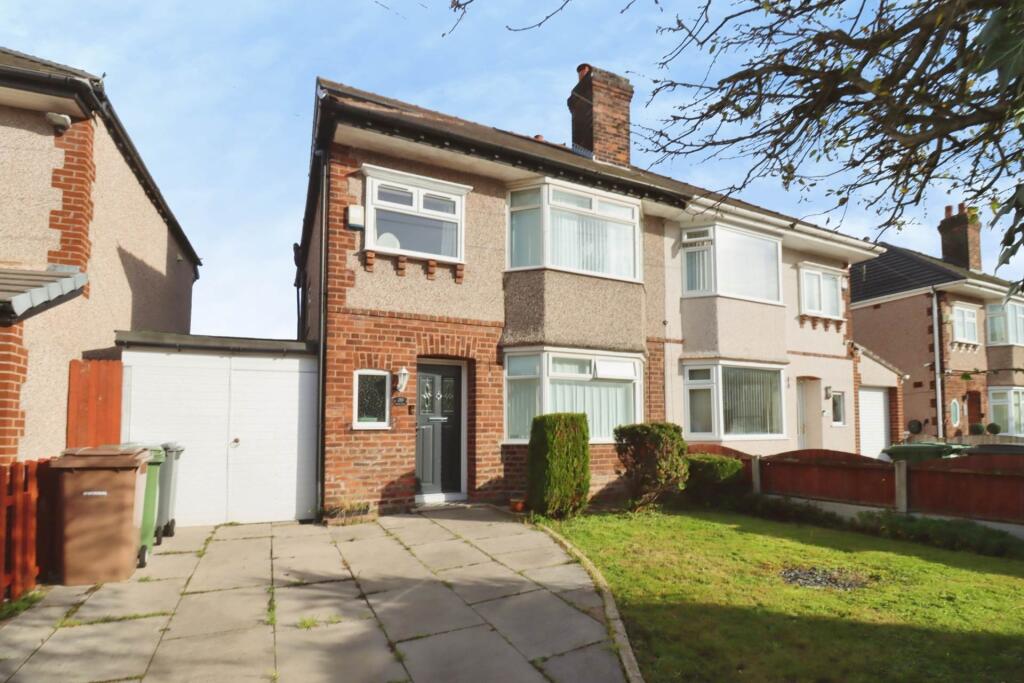
House for sale, 109 m²
Chester
4 bedrooms·2 bathrooms
390.133 €
3.580 €/m²
Listed Oct 30, 2026
About this listing
This semi-detached home is far more spacious than it first appears, stretching over three floors and ticking every box for anyone searching for space, a property with nothing to do and a fantastic location. With uPVC double glazing and combi fired gas central heating already in place, you can simply unpack and start enjoying it.
Step inside to a welcoming hallway with wood block flooring, which sets the tone for the rest of the ground floor. The lounge has a feature fireplace and more wood block flooring, with open access through to the dining room. It`s a lovely flowing space for family life and entertaining, and a door leads into the conservatory, ideal for relaxing whatever the weather. Completing the ground floor is a smart fitted kitchen breakfast room with integrated appliances.
Upstairs on the first floor are three good size bedrooms, two with fitted wardrobes, and a stylish, fully tiled bathroom with a shower and shower screen over the bath. Head up to the second floor and you`ll find the master bedroom, complete with fitted wardrobes and a door into its own en-suite shower room. A real retreat at the top of the house! Outside, the front of the property has a driveway providing off road parking and leading to the garage. To the rear is a lovely garden with a patio area, perfect for summer entertaining, and a summer house which houses its very own bar! What more could you ask for?
Ideally located, the property is within easy reach of local shops, schools and transport links. Homes offering this much space and this much character don`t come along often. Council tax band C. Freehold.
Hallway - 14'2" (4.32m) x 6'4" (1.93m)
Lounge - 12'9" (3.89m) Into Bay x 11'1" (3.38m)
Dining Room - 12'4" (3.76m) x 11'1" (3.38m)
Conservatory - 12'9" (3.89m) x 9'3" (2.82m)
Kitchen Breakfast Room - 21'5" (6.53m) x 6'4" (1.93m)
Landing - 8'2" (2.49m) x 6'6" (1.98m)
Bedroom Two - 13'7" (4.14m) Into Bay x 11'1" (3.38m) Into Wardrobe Recess
Bedroom Three - 11'6" (3.51m) x 11'1" (3.38m) Into Wardrobe Recess
Bedroom Four - 7'5" (2.26m) x 6'4" (1.93m)
Bathroom - 6'11" (2.11m) x 6'4" (1.93m)
Landing - 7'7" (2.31m) x 6'8" (2.03m)
Bedroom One - 15'9" (4.8m) x 10'5" (3.18m)
En-Suite - 7'9" (2.36m) x 3'9" (1.14m)
what3words /// clown.deal.crib
Notice
Please note we have not tested any apparatus, fixtures, fittings, or services. Interested parties must undertake their own investigation into the working order of these items. All measurements are approximate and photographs provided for guidance only.
What's included
Garage
TypeSemi-detached house
Living Area109 m²
Bedrooms4
Bathrooms2
HeatingDouble Glazing, Gas Central
Location
Map loading soon
Neighborhood data on demand
Nearby essentials will load when this section comes into view.
Listed on
Mortgage calculator
Estimated monthly payment
1.932 €/mo
Down payment10 % · 39.013 €
39.013 €351.120 € loan
Term
Total repayable579.529 €
Interest rate4.40 %
Representative estimate · Landomo is not a mortgage broker. · Rates updated April 2026