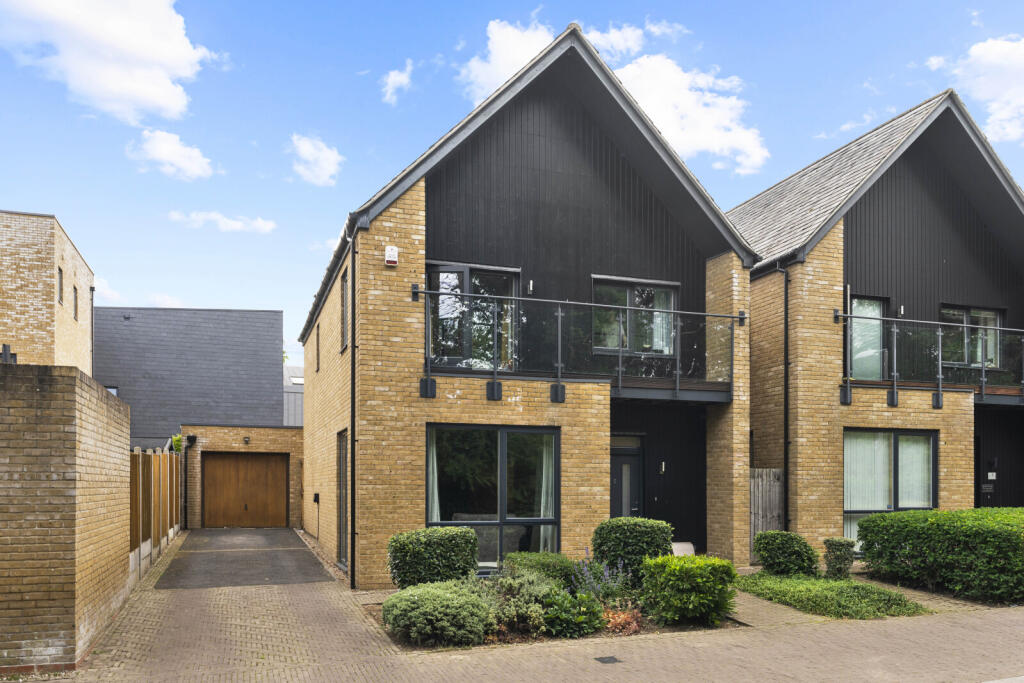
House for sale, 116 m²
Harlow, Newhall
4 bedrooms·2 bathrooms
681.401 €
5.874 €/m²
Listed Oct 7, 2026
About this listing
Situated on the highly sought-after Newhall development and enjoying attractive views over Woodlands, this beautifully presented four-bedroom detached family home offers contemporary living throughout.
The ground floor offers an entrance hallway, spacious lounge, a generous open-plan kitchen/family room fitted with modern units, and French doors opening onto the rear garden, creating an ideal space for both everyday family life and entertaining. A convenient downstairs WC completes the accommodation.
Upstairs are four well-proportioned bedrooms, including a principal bedroom with an ensuite shower room and direct access to a private balcony. A stylish family bathroom serves the remaining bedrooms.
Externally, the property benefits from a private, enclosed rear garden, predominantly laid to lawn with a patio area perfect for outdoor dining and relaxation. The former garage has been thoughtfully converted to provide a versatile additional room, currently used as a home office, but equally suited as a playroom, studio, gym, or hobby space. To the front is off-street parking.
The property is conveniently located within walking distance of local schools, shops, and amenities, while offering excellent access to the M11, making it ideal for commuters.
An excellent opportunity to acquire a modern family home in one of the area's most desirable developments.
Council Tax Band F. EPC Rating C.
AGENTS NOTE - the sellers a buying a new build which is due for completion DEC/JAN.
IMPORTANT NOTE TO POTENTIAL PURCHASERS & TENANTS:
We endeavour to make our particulars accurate and reliable, however, they do not constitute or form part of an offer or any contract and none is to be relied upon as statements of representation or fact. The services, systems and appliances listed in this specification have not been tested by us and no guarantee as to their operating ability or efficiency is given. All photographs and measurements have been taken as a guide only and are not precise. Floor plans where included are not to scale and accuracy is not guaranteed. If you require clarification or further information on any points, please contact us, especially if you are travelling some distance to view.
POTENTIAL PURCHASERS: Fixtures and fittings other than those mentioned are to be agreed with the seller.
POTENTIAL TENANTS: Properties are offered in line with current legislation, including the Renters Rights Act. Tenancies will typically be granted as periodic (rolling) agreements, unless otherwise agreed. A security deposit will be required, capped in line with current legislation. It is the tenant’s responsibility to insure their personal possessions.
BUYERS INFORMATION
To conform with government Money Laundering Regulations 2019, we are required to confirm the identity of all prospective buyers. We use the services of a third party, Lifetime Legal, who will contact you directly at an agreed time to do this. They will need the full name, date of birth and current address of all buyers and ID. There is a nominal charge of £80 inc VAT for this (for the transaction not per person), payable direct to Lifetime Legal. Please note, we are unable to advertise a property or issue a memorandum of sale until the checks are complete.
REFERRAL FEES
We may refer you to recommended providers of ancillary services such as Conveyancing, Financial Services, Insurance and Surveying. We may receive a commission payment fee or other benefit (known as a referral fee) for recommending their services. You are not under any obligation to use the services of the recommended provider. The ancillary service provider may be an associated company of Intercounty.
IOH260193/5
What's included
Garden
Parking
TypeDetached house
Living Area116 m²
Bedrooms4
Bathrooms2
Energy ClassC
HeatingAsk Agent
MunicipalityHarlow
Location
Map loading soon
Neighborhood data on demand
Nearby essentials will load when this section comes into view.
Listed on
Mortgage calculator
Estimated monthly payment
3.374 €/mo
Down payment10 % · 68.140 €
68.140 €613.261 € loan
Term
Total repayable1.012.197 €
Interest rate4.40 %
Representative estimate · Landomo is not a mortgage broker. · Rates updated April 2026