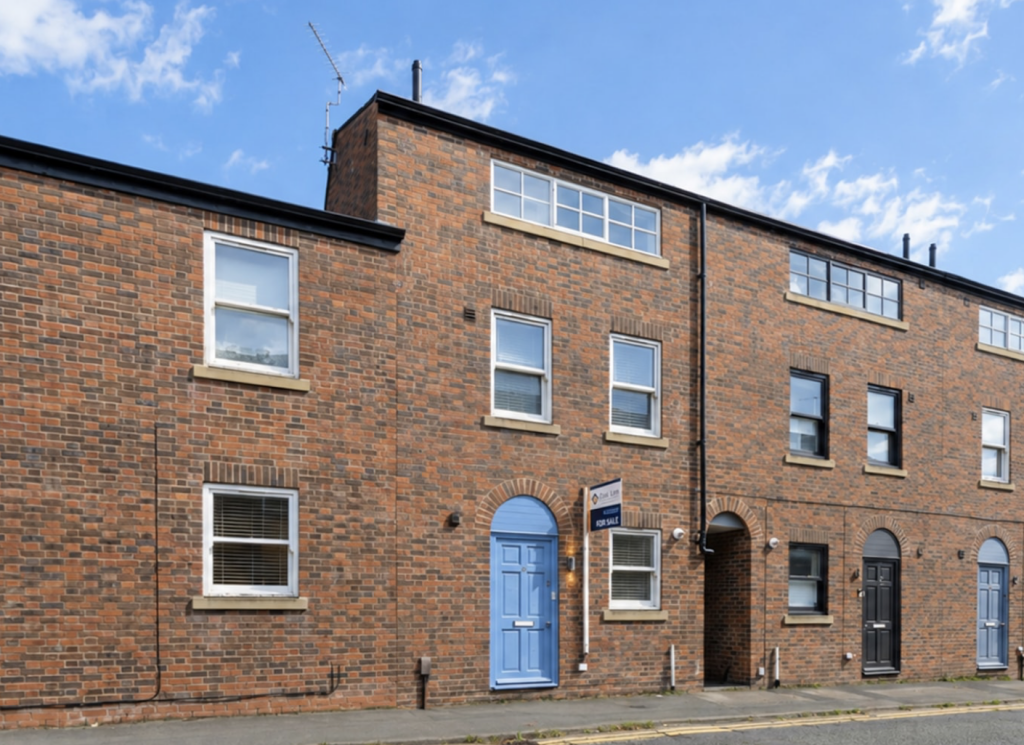
House for sale
Macclesfield, Bollinbrook
3 bedrooms·2 bathrooms
316.917 €
Listed Oct 30, 2026
About this listing
NO CHAIN.
Sociable living space, flexible accommodation and a generous top floor bedroom and bathroom. This beautifully presented three bedroom townhouse combines modern comforts with a convenient setting within easy reach of Macclesfield town centre and train station. Arranged over three floors, the accommodation offers plenty of flexibility, complemented by two bath/shower rooms, a downstairs WC and an enclosed private rear garden.
As a modern property built in 2018 as part of the redevelopment of the former Kenyon steel site, the house still sits comfortably alongside the surrounding traditional properties, with an attractive brick frontage and arched entrance.
The location is a particular attraction, with The Picturedrome close by and the town’s shops, cafés, bars and restaurants easily reached on foot. Macclesfield railway station is also within walking distance, making this a convenient base for commuters and those who enjoy having the town’s amenities on their doorstep.
The front door opens into an entrance hallway, with stairs rising to the first floor and a useful downstairs WC. Wood effect flooring continues into the living kitchen diner, creating a welcoming and practical space for everyday life.
The living kitchen diner is open-pan, providing a sociable setting for cooking, eating and entertaining. Currently arranged with a dining table and a comfortable seating area, the room enjoys an outlook towards the garden, with a door opening outside too.
The kitchen is fitted with gloss cabinetry, complementary work surfaces and patterned splash-backs. An integrated oven, gas hob and extractor sit alongside space for appliances, whilst a window to the front brings natural light into the kitchen. The open connection with the dining and living area makes it easy to stay involved when friends or family visit.
On the first floor are two double bedrooms and the main family bathroom. The current owners use the generous second bedroom as an additional lounge, creating a comfortable separate space to relax away from the main living accommodation. Depending on family size and how frequently guests stay, this room could serve equally well as a spacious double bedroom, a dedicated sitting room or a combination of living and occasional guest space. It is a flexible arrangement that allows buyers to adapt the accommodation to their own needs. The front bedroom easily accommodates a desk, offering useful space for working from home.
The bathroom combines a white suite with tiled walls around the bath, a shower over with a glass screen, a vanity wash basin and a WC.
Occupying the top floor, the principal bedroom is a standout feature. This generous room has windows to the front and rear, attractive soft green decoration and ample space for bedroom furniture. A separate walk-in wardrobe adds valuable storage, whilst the en-suite provides a shower enclosure, vanity wash basin and WC.
Outside, the enclosed rear garden offers an appealing space to sit, dine and unwind. Paving keeps maintenance manageable, with room for outdoor furniture and pots to add colour. A characterful stone wall forms the rear boundary, complemented by timber fencing to the sides. A shared side passage provides gated access back to Catherine Street.
We understand that a residents parking permit is available for the nearby Christ Church car park through Cheshire East Council. Buyers should verify current availability and eligibility directly with the council.
Tenure: Freehold. Council Tax Band: B. EPC Rating: C.
DISCLAIMER
All information provided in these particulars is for guidance only and does not constitute part of any offer or contract. While every effort is made to ensure accuracy, the details are prepared in good faith in conjunction with the vendor, and no guarantee is given. Prospective purchasers must satisfy themselves as to the accuracy of the information and the condition of any goods, services, fixtures, or fittings before committing to purchase.
Please note:
Leasehold or freehold details should be verified by your solicitor
Services, systems, and appliances have not been tested and no warranties are given regarding their condition or efficiency.
All measurements are approximate, taken using a laser measure, and should not be relied upon as exact.
Items mentioned in the listing as included should be confirmed through legal enquiries
Some imagery may have been enhanced using AI, CGI or lighting effects.
TypeTerraced house
Bedrooms3
Bathrooms2
Energy ClassC
HeatingCentral
MunicipalityMacclesfield
Location
Map loading soon
Neighborhood data on demand
Nearby essentials will load when this section comes into view.
Listed on
Mortgage calculator
Estimated monthly payment
1.569 €/mo
Down payment10 % · 31.692 €
31.692 €285.225 € loan
Term
Total repayable470.768 €
Interest rate4.40 %
Representative estimate · Landomo is not a mortgage broker. · Rates updated April 2026