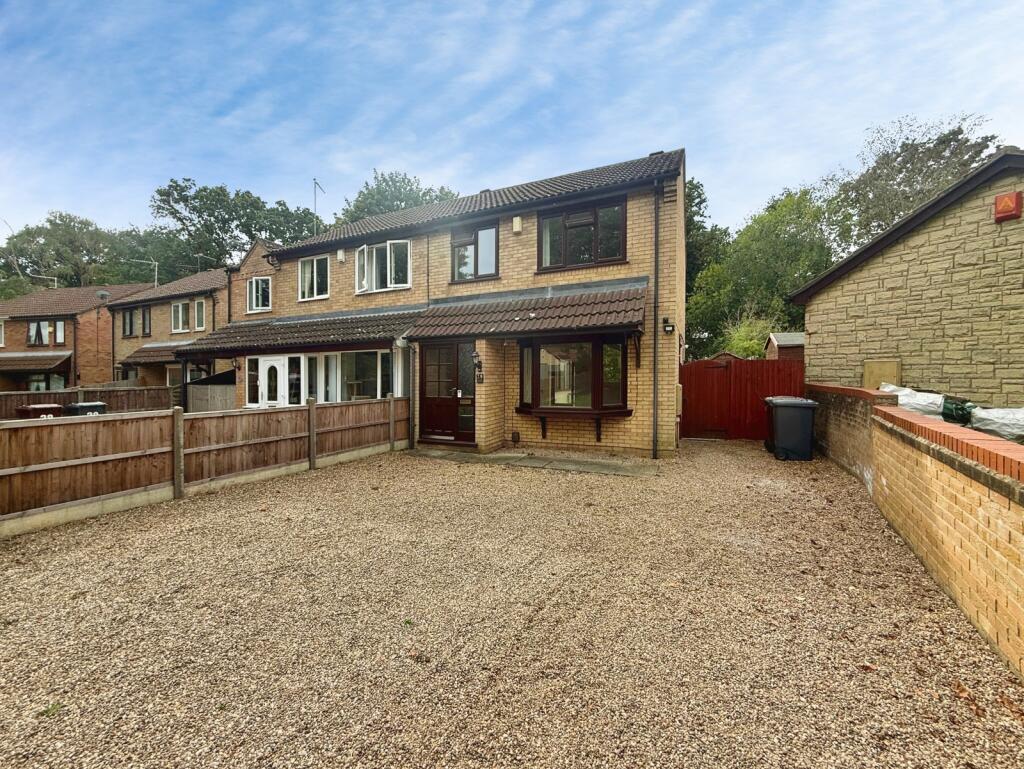
House to rent
Lincoln
3 bedrooms
1.180 €/mo
Listed Sep 22, 2026
About this listing
To Let – a well-presented three-bedroom semi-detached house in Lincoln, offering two reception rooms and a bright Lincoln-style conservatory overlooking the rear garden. The ground floor provides a modern kitchen with ample worktop space, a spacious main reception with wood-effect flooring, and a second reception ideal as a dining or family room. Upstairs are three good-sized bedrooms and a contemporary shower room, all in good condition and neutrally decorated.
Outside, there is a low-maintenance rear garden with patio areas and storage sheds, plus gravelled frontage providing off-road approach.
Locking Close is within easy reach of Lincoln city centre, with its historic Cathedral Quarter, High Street shops and restaurants. Local green spaces such as Hartsholme Country Park are a short drive away. Transport links are excellent: Lincoln railway station offers regular services to Nottingham (around 1 hour) and London Kings Cross via Newark. EPC rating C. Council Tax band B.
IMPORTANT NOTE TO POTENTIAL PURCHASERS & TENANTS:
We endeavour to make our particulars accurate and reliable, however, they do not constitute or form part of an offer or any contract and none is to be relied upon as statements of representation or fact. The services, systems and appliances listed in this specification have not been tested by us and no guarantee as to their operating ability or efficiency is given. All photographs and measurements have been taken as a guide only and are not precise. Floor plans where included are not to scale and accuracy is not guaranteed. If you require clarification or further information on any points, please contact us, especially if you are traveling some distance to view. POTENTIAL PURCHASERS: Fixtures and fittings other than those mentioned are to be agreed with the seller. POTENTIAL TENANTS: All properties are available for a minimum length of time, with the exception of short term accommodation. Please contact the branch for details. A security deposit of at least one month’s rent is required. Rent is to be paid one month in advance. It is the tenant’s responsibility to insure any personal possessions. Payment of all utilities including water rates or metered supply and Council Tax is the responsibility of the tenant in most cases.
NHY260248/2
Entrance Porch
With carpet flooring, entrance door to the front aspect and an internal door leading to;
Entrance Hall
With carpet flooring and a radiator.
Lounge
4m x 3.93m
With a radiator, hard wood effect laminate flooring, television aerial point, archway to the dining room and a double glazed bay window to the front aspect.
Dining Room
2.38m x 2.6m
With hard wood effect laminate flooring, radiator, under stairs cupboard and French doors leading to the conservatory.
Conservatory
2.4m x 3.24m
With carpet flooring, French doors to the side aspect, double glazed windows to the side and rear aspects, electric heater, wall lights and power points.
Kitchen
2.7m x 2.48m
Modern kitchen comprising a range of wall and base units with contrasting work surfaces, sink and drainer unit, central heating boiler, tile splashbacks, space and plumbing for a washing machine and further white goods, free standing electric cooker, uPVC door to the side aspect and a double glazed window to the rear aspect.
Landing
With carpet flooring, airing cupboard and loft access.
Bedroom 1
2.76m x 3.43m
Double bedroom with carpet flooring, radiator, range of fitted wardrobes and a double glazed window to the front aspect.
Bedroom 2
3.05m x 2.75m
Double bedroom with carpet flooring, radiator and a double glazed window to the rear aspect.
Bedroom 3
2.4m x 2.14m
With carpet flooring, bespoke single bed frame, radiator and a double glazed window to the front aspect.
Shower Room
1.74m x 1.83m
Walk in wet room hosting fully tiled walls, radiator, low level WC, pedestal wash hand basin, extractor fan and a double glazed window to the rear aspect.
Gardens
The front aspect offers extensive amounts of parking with the expansive driveway which is laid mostly to gravel with a small lawn area. The well sized and private rear garden is laid to patio and lawn with a timber shed and a variety of mature plants and shrubs.
Tenure
Freehold
Lincoln City Council
Tax Band B
What's included
Garden
Parking
TypeSemi-detached house
Bedrooms3
Energy ClassC
HeatingAsk Agent
Deposit1.360 €
Location
Map loading soon
Neighborhood data on demand
Nearby essentials will load when this section comes into view.