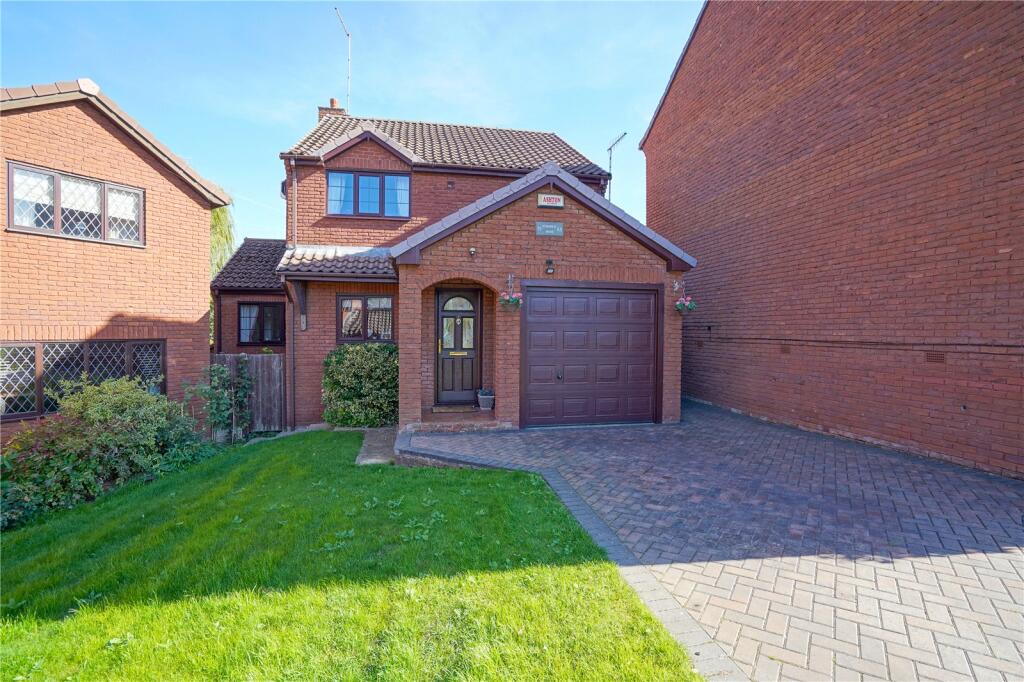
House for sale
Sheffield
3 bedrooms·2 bathrooms
442.635 €
Listed Oct 2, 2026
About this listing
FABULOUS DETACHED FAMILY HOME, TRANQUIL CUL DE SAC LOCATION, THREE BEDROOMS AND TWO BATHROOMS, LARGE 0.16 ACRE PLOT, DRIVE AND INTEGARL GARAGE, NO ONWARD CHAIN.
A very well maintained and appointed detached family home which occupies a favourable cul de sac setting within this ever sought after location. Offering accommodation of surprisingly generous size this fabulous home is set within attractive enclosed rear gardens which have both size and privacy with drive and integral garage to the front. Including gas central heating and double glazing to windows and external doors this lovely home is perfect for families who will enjoy easy access to open countryside, the centre of the attractive Whiston village, local shopping amenities and the M1 and M18 motorways. Entrance lobby, hall, downstairs wc, lounge, dining room, kitchen and utility to the ground floor with three first floor bedrooms including master en suite and separate family bathroom. An absolute must view offered with no onward chain!
Entrance Lobby
With double glazed front entrance door, laminate floor and side window.
Hall
Cloakroom/WC
1.10 x 0.96 - With wc and wash basin with vanity beneath. Vinyl floor, towel rail/radiator, panelled ceiling with downlights and fully tiled walls.
Lounge
6.31 x 5.23 - A large and comfortable living room with rear window and rear bay area. The focal point of the room is the marble fireplace with open flame gas fire.
Dining Room
4.44 x 2.54 - With windows to front and rear.
Kitchen
3.27 x 2.68 - With a range of gloss finish units with granite worktops and upstands. One and a half bowl granite sink with mixer tap and pelmet lighting over, Amtico floor, front window and appliances of induction hob, electric oven with warming drawer, microwave and integrated dishwasher.
Utility Room
2.38 x 1.75 - With double glazed external door to the side, laminate floor, access door to the garage and plumbing for washer. There is a gloss finish base unit with granite worktop.
Half Landing
With side window.
First Floor Landing
With access to the loft.
Bedroom One
4.32 x 3.54 - (Maximum measurements)
With front window, fitted wardrobes and dressing table with downlights above.
En Suite Shower Room
2.22 x 0.86 - With wc, wash basin with vanity beneath and shower enclosure with thermostatic shower. Panelled ceiling with downlights, towel rail/radiator, extractor fan and fully tiled floor and walls.
Bedroom Two
3.68 x 3.54 - With rear window and fitted wardrobes.
Bedroom Three
3.05 x 2.70 - With rear window and fitted wardrobes.
Bathroom
2.55 x 2.14 - With suite comprising wc, wash basin and bath with monsoon shower head, separate hand attachment and screen. Panelled ceiling with downlights, extractor fan, towel rail/radiator, vinyl floor and extensive wall tiling and aquapanelling.
Outside
To the rear of the house are split level gardens of excellent extent which enjoy a good degree of privacy. There are artificial grass lawns with retaining stone walls, trees, shrubs, paved patio, outside light, power and garden shed. There is a gated path with outside tap to the right hand side of the house and also gate to the left hand side. To the front is an open plan lawned area, external porchway with light and driveway providing off road parking and access to the garage.
Garage
4.22 x 2.41 - With automated entry door, tiled floor, light, power and wall mounted gas boiler.
What's included
Garden
Parking
TypeDetached house
Bedrooms3
Bathrooms2
HeatingGas Central
Location
Map loading soon
Neighborhood data on demand
Nearby essentials will load when this section comes into view.
Listed on
Mortgage calculator
Estimated monthly payment
2.192 €/mo
Down payment10 % · 44.264 €
44.264 €398.371 € loan
Term
Total repayable657.517 €
Interest rate4.40 %
Representative estimate · Landomo is not a mortgage broker. · Rates updated April 2026