House for sale, 253 m²
Brighton
5 bedrooms·3 bathrooms
1.361.301 €
5.380 €/m²
Listed Oct 9, 2026
About this listing
Contemporary coastal living with breath-taking sea views
A striking, individually designed five-bedroom detached home occupying an elevated position on one of Saltdean’s most desirable residential roads. Bold architecture, beautifully individual interiors and an ingenious reverse-level arrangement combine to create a home that feels unmistakably different.
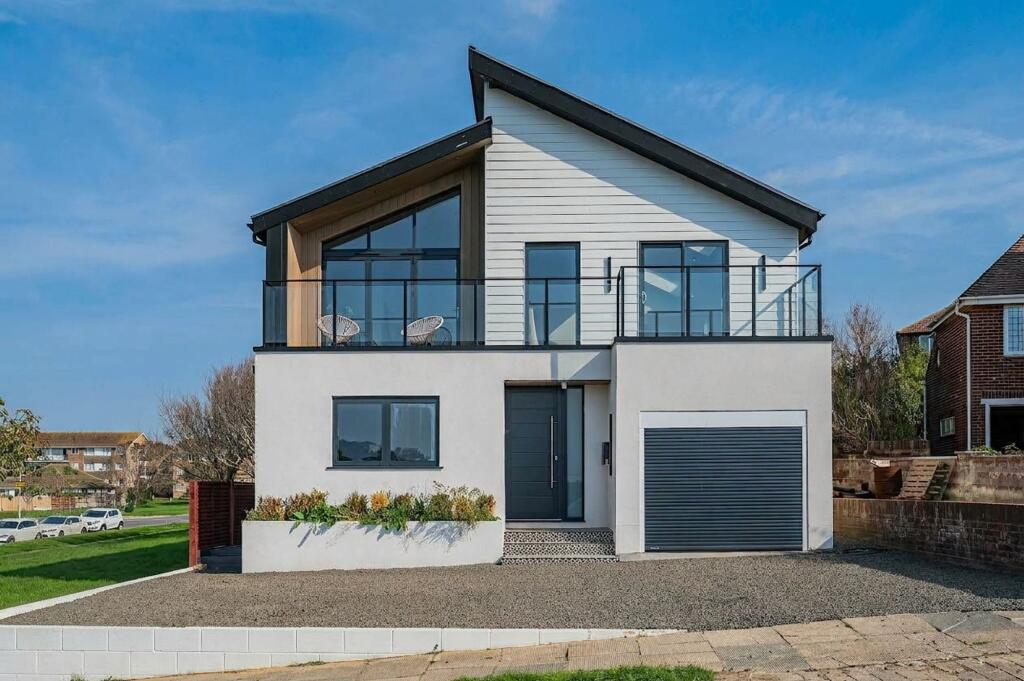
From the street, the house immediately sets its stall out. Crisp rendered elevations, contemporary cladding, dark-framed glazing and an asymmetric roofline give it a distinctive architectural presence, while the broad frontage provides off-road parking alongside the integral garage. Above, glass-fronted balconies hint at what really defines this house: light, outlook and the sea. Solar panels are discreetly integrated into the roof, adding an energy-conscious element to the property while complementing its contemporary architectural character.
The accommodation has been deliberately arranged to make the most of its elevated setting, with the principal living space occupying the first floor. It is here that the house becomes something genuinely special.
A spectacular vaulted kitchen, dining and living room forms the social heart of the home. The soaring ceilings and extensive glazing create an extraordinary sense of volume, while large doors draw the eye beyond the room towards the balcony, surrounding green space and stunning outlook.
The kitchen has been designed with character rather than convention. Rich green cabinetry, pale worktops and warm metallic accents sit alongside open timber shelving and abundant planting, while the substantial island is wrapped in reclaimed timber laid in a distinctive chevron pattern. Sculptural suspended lighting and a dramatic stainless-steel extractor create a sophisticated architectural focal point above.
There is space here to cook, dine, entertain and relax without any part of the room feeling compromised. The sitting area naturally gravitates towards the glazing, where doors open onto the broad balcony and transform the room during warmer months. It is a wonderfully sociable space, but equally compelling when the house is quiet and the changing coastal outlook becomes the focus.
The first floor also provides two generous bedrooms. The principal bedroom enjoys its own en-suite shower room, while an additional WC serves the second bedroom and living accommodation. This arrangement gives the upper floor an appealing degree of independence and places the principal sleeping accommodation alongside the best views in the house.
The ground floor reveals just how versatile the property is. Three further double bedrooms provide excellent accommodation for children, guests or multigenerational living, with one benefitting from its own en suite shower room. One of the bedrooms could equally be reimagined as a substantial study, gym or second reception room, offering exceptional flexibility to suit a range of lifestyles.
The family bathroom is full of personality, combining deep green walls with traditional-style sanitaryware, a freestanding roll-top bath and separate glazed shower. Elsewhere, the interiors continue to avoid the predictable, with another beautifully finished shower room introducing soft blush tones, patterned stone-effect flooring and warm brass detailing.
Practicality has not been forgotten, but even the utility spaces have been conceived with entertaining and everyday living in mind. A discreetly fitted hall cupboard has been designed to house the washing machine and tumble dryer, keeping laundry appliances neatly tucked away and freeing the additional ground-floor space for something rather more sociable.
Known within the house as the ‘Snug’, this versatile room was designed as a second lounge, combining comfortable living space with useful cabinetry and integrated appliances. Bi-fold doors open directly onto the garden, creating a seamless connection between the room and outside space and making it particularly well suited to summer entertaining, family gatherings or simply relaxing with the garden beyond.
The integral garage offers useful parking and storage, while the solar panels provide an additional practical benefit, contributing to the home's energy efficiency and reinforcing its thoughtful contemporary credentials.
Outside, the detached garden office adds another valuable dimension. Completely separate from the main house, it lends itself perfectly to home working, a creative studio or a quiet retreat without sacrificing a bedroom.
But ultimately, this house is about its relationship with its surroundings. The elevated balcony becomes an extension of the living room, overlooking open green space and carrying the view towards the coast. With relatively little between the house and the horizon, the outlook has an unusually open quality. The sea is not simply glimpsed from an upstairs window; it forms part of the everyday backdrop to the home.
Individual, substantial and refreshingly unconventional, Arundel Drive East offers the space of a serious family house with the atmosphere of a contemporary coastal retreat, complemented by solar panels and thoughtful modern design, and is offered with no onward chain
Kitchen / Lounge
7.21m x 8.59m
Bedroom 1
4.52m x 4.83m
Bedroom 3
3.61m x 4.85m
Bedroom 2
3.31m x 6.3m
Bathroom
2.24m x 3.45m
Bedroom 4
3.45m x 5.41m
Bedroom 5
3.48m x 3.78m
Snug
2.82m x 5.26m
Boiler Room
1.45m x 1.96m
Garage
2.69m x 5.61m
Garden Office
3.73m x 4.27m
Parking - Driveway
Parking - Garage
Disclaimer
These particulars are provided in good faith and are believed to be accurate at the time of publication. They are intended as a guide only and do not form part of any offer or contract. Whilst we take reasonable steps to ensure material information is accurate in accordance with the Digital Markets, Competition and Consumers Act 2024, prospective purchasers should satisfy themselves as to the accuracy of all information. Services, systems and appliances have not been tested and no warranty is given as to their condition or operation.
What's included
Balcony
Garage
Parking
TypeDetached house
Living Area253 m²
Bedrooms5
Bathrooms3
HeatingGas Central
Location
Map loading soon
Neighborhood data on demand
Nearby essentials will load when this section comes into view.
Listed on
Mortgage calculator
Estimated monthly payment
6.741 €/mo
Down payment10 % · 136.130 €
136.130 €1.225.171 € loan
Term
Total repayable2.022.163 €
Interest rate4.40 %
Representative estimate · Landomo is not a mortgage broker. · Rates updated April 2026