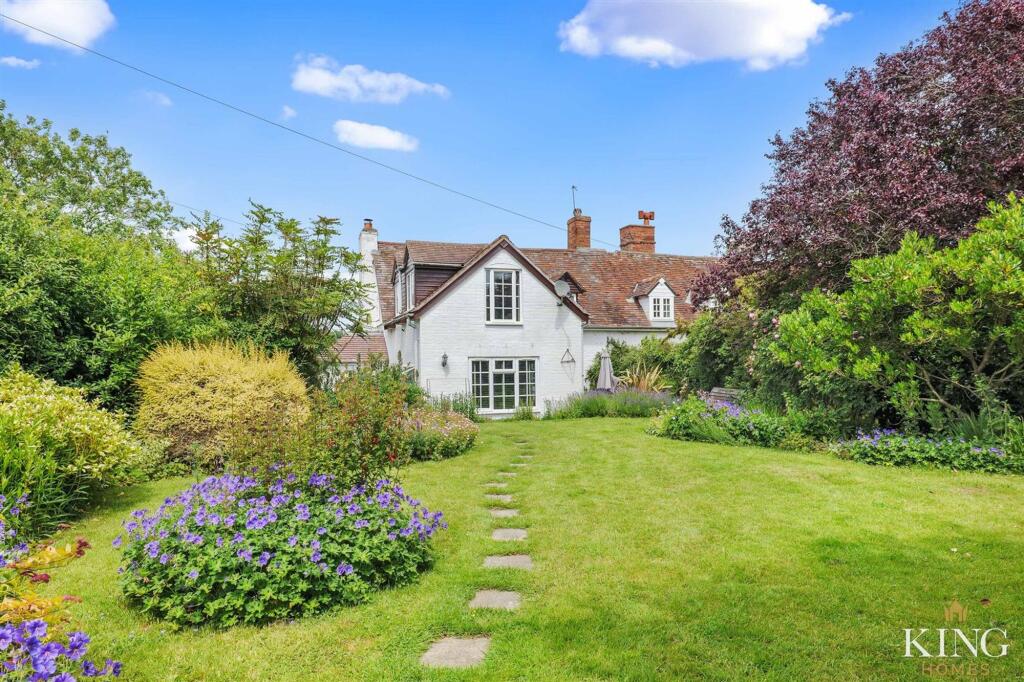
House for sale, 175 m²
Stratford-on-Avon, Arrow with Weethley CP
4 bedrooms·2 bathrooms
708.368 €
4.047 €/m²
Listed Nov 2, 2026
About this listing
** Four Bedroom Character Home ** Substantial Detached Home Office/Studio ** Beautifully Established Gardens ** Three Reception Rooms ** Period Features Throughout ** Ideal for Home Working ** Ample Driveway Parking ** Desirable Village Location ** Set within beautifully established gardens in the sought-after village of Weethley, this delightful four-bedroom character home offers approximately 1,880 sq ft of generous accommodation, complemented by a substantial detached home office/studio. Combining period charm with versatile living spaces, it is perfectly suited to family life, entertaining and home working.
There is an immediate sense of warmth and individuality about this home. Full of original features and thoughtfully cared for over the years, it offers an inviting blend of period charm, generous living space and a layout that naturally adapts to the needs of family life.
One of the property's most impressive features is the substantial detached home office and studio. Completely separate from the main house, it offers an exceptional environment for remote working while lending itself equally well to a creative studio, fitness room, hobbies space, consulting room or games room. It is a valuable addition that broadens the way the property can be enjoyed while providing the perfect balance between work and home life.
Stepping inside, the welcoming entrance hall leads through to a selection of reception rooms, each with its own distinct character and purpose.
The family room is undoubtedly the heart of the home. Bathed in natural light through large windows and French doors, it enjoys delightful views across the beautifully established rear gardens while creating a wonderful connection between the house and outside space. Whether gathering as a family, entertaining guests or simply enjoying a quiet afternoon, this room is designed to be lived in.
Flowing seamlessly from here is the sitting room, where exposed ceiling timbers, slate flooring and an impressive inglenook-style fireplace with a wood-burning stove create a wonderfully cosy retreat that perfectly reflects the heritage of the property.
The separate dining room provides an elegant setting for family meals and entertaining, where exposed beams and a feature fireplace continue the home's timeless appeal.
The well-appointed Shaker-style kitchen has been designed with everyday living in mind, offering generous worktop space, extensive cabinetry and room for informal dining. A separate utility room keeps the practicalities of daily life neatly tucked away, while the ground floor shower room adds further convenience for busy households and visiting guests.
The first floor offers four well-proportioned bedrooms, each enjoying its own individual character and pleasant outlook across the surrounding gardens or neighbouring countryside. The principal bedroom is particularly attractive, with exposed timbers adding warmth and personality, while the remaining bedrooms provide comfortable accommodation for children, guests or those requiring additional workspace. A well-appointed family bathroom serves the first floor.
Outside, the gardens are every bit as impressive as the accommodation itself. Beautifully established over many years, they offer sweeping lawns, mature trees, colourful planting and a variety of places to sit and enjoy the surroundings throughout the seasons. Whether hosting summer gatherings, watching children explore the garden or simply relaxing with a morning coffee, this is a setting that encourages you to slow down and enjoy outdoor living.
Completing the property is the detached home office and studio—a space that genuinely sets this home apart. Whether running a business, meeting clients, pursuing creative interests, creating a home gym or simply enjoying a dedicated workspace away from the main house, it offers a level of flexibility that is increasingly difficult to find and becomes a natural extension of the home's already generous accommodation.
To the front, a generous gravel driveway provides ample off-road parking for several vehicles while complementing the attractive character of the property.
Offering generous family accommodation, beautifully established gardens and a detached workspace that enhances the way the home can be enjoyed, this is a property that offers far more than its floorplan alone suggests. It is a home to grow into, to entertain in and to enjoy for many years to come.
EPC Rating: E
Kitchen
Dimensions: 4.01 x 2.74 (13'1" x 8'11").
Utility
Dimensions: 3.91m x 1.57m (12'10 x 5'2).
Shower Room
Dimensions: 1.68m 1.57m (5'6 5'2).
Living Room
Dimensions: 4.39m x 3.15m (14'5 x 10'4).
Family Room
Dimensions: 4.31 x 3.45 (14'1" x 11'3").
Dining Room
Dimensions: 5.11 x 3.56 (16'9" x 11'8").
Bedroom one
Dimensions: 3.44 x 3.85 (11'3" x 12'7").
Bedroom Two
Dimensions: 4.14 x 3.37 (13'6" x 11'0").
Bedroom Three
Dimensions: 3.97 x 2.75 (13'0" x 9'0").
Bedroom Four
Dimensions: 3.44 x 2.33 (11'3" x 7'7").
Bathroom
Dimensions: 2.33 x 1.76 (7'7" x 5'9").
Office
Dimensions: 5.66 x 4.76 (18'6" x 15'7").
What's included
Garden
Parking
Living Area175 m²
Bedrooms4
Bathrooms2
Energy ClassE
HeatingOil
MunicipalityStratford-on-Avon
Location
Map loading soon
Neighborhood data on demand
Nearby essentials will load when this section comes into view.
Listed on
Mortgage calculator
Estimated monthly payment
3.508 €/mo
Down payment10 % · 70.837 €
70.837 €637.531 € loan
Term
Total repayable1.052.255 €
Interest rate4.40 %
Representative estimate · Landomo is not a mortgage broker. · Rates updated April 2026