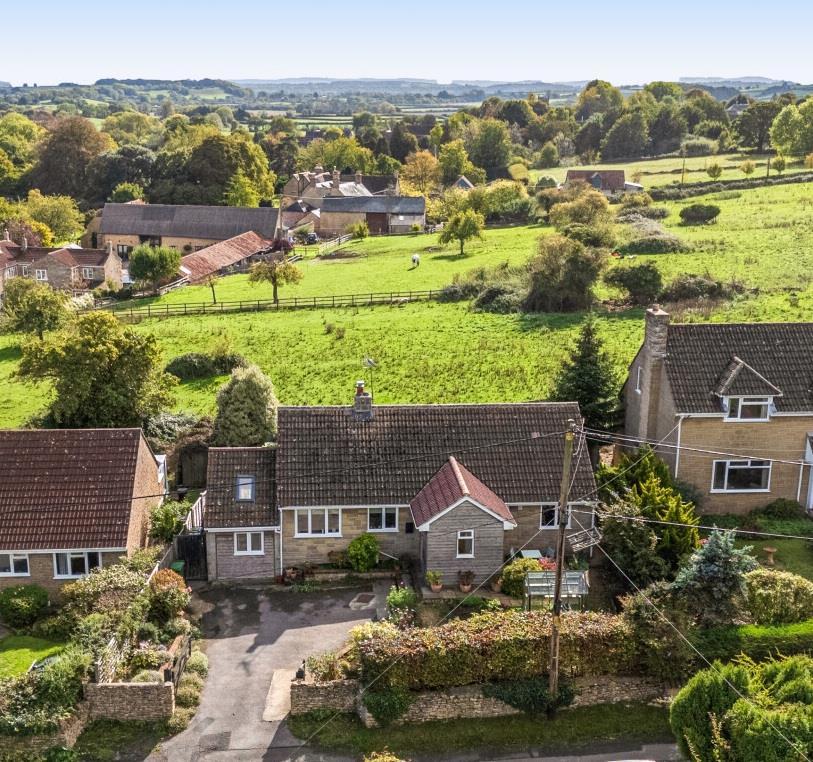
House for sale, 109 m²
Charlton Horethorne
3 bedrooms·2 bathrooms
638.974 €
5.862 €/m²
Listed Oct 12, 2026
About this listing
‘Chapel Lawn’ is a simply stunning detached, extended bungalow that has been the subject of full renovation and re-design throughout. The property stands in a top country lane address in a quiet backwater of this sought-after village, boasting amazing south-facing countryside views at the rear. There is private driveway parking for three to four cars at the front, with potential for more (subject to the necessary consent). There is lovely, level gardens at the front and rear, the rear boasting a sunny south-facing aspect and backing on to fields, with views of the pretty parish church. There are country lane walks from the front door – ideal as you do not need to put the children and the dogs in the car. It is also only a short walk to the excellent village pub, shop, active village hall and other amenities. This stylish single-storey residence is in excellent decorative order throughout with new kitchen, bathrooms and decoration throughout. The property is heated by an oil-fired radiator central heating system with recently replaced boiler plus a cast iron log burning stove. It also benefits from uPVC double glazing. The deceptively spacious, contemporary open-plan accommodation enjoys excellent levels of natural light via dual and triple aspects, large windows and a sunny southerly aspect. It is well arranged and comprises entrance reception hall, sitting room, open plan kitchen / breakfast room with steps leading down to dining room with high vaulted ceiling, cloakroom / WC, inner hall, three double bedrooms and a family bathroom. This rare and unique property is situated on a quiet country lane in the picturesque and attractive village of Charlton Horethorne on the Somerset / Dorset borders. The village offers The Kings Arms, an award winning superb public house hotel offering great food and ambience.
There is also The Village Store awarded a National Treasures Award by Good Housekeeping 2020, active village hall and community, attractive central village green, primary school and church. It is only a very short drive to Sherborne town centre with its coveted boutique high street and bustling out and about culture, markets, cafes, Waitrose store, restaurants, world famous private schools, breath-taking abbey building and mainline railway station making London Waterloo in just over two hours.
Double glazed front door leads to
ENTRANCE RECEPTION HALL: 15'4 maximum x 15'9 maximum. An L-shaped reception greeting area providing a heart to the home. Moulded skirting boards and architraves, moulded dado rail, two radiators, timber effect flooring, telephone point, ceiling hatch to boarded loft space with electric light. Panel door leads to airing cupboard housing a lagged hot water cylinder and immersion heater, slatted shelves. Doors lead off the entrance reception hall to the main rooms.
SITTING ROOM: 20'7 maximum x 11'11 maximum. A beautifully presented main reception room enjoying excellent natural light and a dual aspect. Large feature uPVC double glazed window to the rear overlooks the rear garden enjoying countryside views and a sunny south facing aspect. uPVC double glazed double French doors open onto the rear garden. uPVC double glazed window to the side. Feature fireplace recess with cast iron log burning stove, paved hearth, oak flooring, two radiators, TV point.
Glazed oak doors lead from the entrance reception hall and the sitting room through to the
KITCHEN BREAKFAST ROOM: 17'4 maximum x 9'11 maximum. Another generous room. An extensive range of Shaker-style kitchen units comprising oak effect laminated work surface, decorative tiled surrounds, inset sink bowl and drainer unit, mixer tap over, inset electric induction hob, a range of drawers and cupboards under, integrated dishwasher, integrated washing machine, a range of matching wall mounted cupboards, concealed wall mounted cooker hood extractor fan, built-in stainless steel electric oven and grill. Recess provides space for upright fridge freezer, radiator, timber effect flooring, two uPVC double glazed windows to the front. Large entrance leads to dining room, providing a full through-measurement of 26'2 maximum. Steps lead down from the kitchen breakfast room through to the
DINING ROOM: 17'3 maximum x 7'10 maximum. A superb second reception room boasting feature vaulted ceiling measuring 12'2 maximum in height. This impressive room boasts a light dual aspect with uPVC double glazed windows to the front and rear. The rear boasts a sunny south facing aspect. Radiator.
Oak door from the entrance reception hall leads to
CLOAKROOM / WC: 7'5 maximum x 3'1 maximum. Fitted low level WC, wash basin over storage cupboard, uPVC double glazed window to the front, extractor fan, tiled floor, chrome heated towel rail.
Panel doors lead off the entrance reception hall to further rooms.
BEDROOM ONE: 11'11 maximum x 8'10 maximum. A generous double bedroom, uPVC double glazed window to the rear overlooks the rear garden enjoying countryside views and a sunny south facing aspect. Radiator, moulded skirting boards and architraves.
BEDROOM TWO: 12'2 maximum x 7'11 maximum. A second double bedroom, uPVC double glazed window to the rear overlooks the rear garden and enjoys countryside views and a sunny south facing aspect. Telephone point.
BEDROOM THREE: 9'10 maximum x 7'10 maximum. uPVC double glazed window to the front, radiator.
FAMILY BATHROOM: 7'1 maximum x 7'4 maximum. A modern period-style white suite comprising wash basin in work surface, tiled surrounds, fitted low level WC, fitted cupboards, panel bath with glazed shower screen over, wall mounted electric shower over, Tiling to splash prone areas, uPVC double glazed window to the front, tiled floor, heated towel rail, extractor fan, shaver point.
OUTSIDE: This property stands in a generous level plot extending to 0.12 acres approximately. At the front of the property, double timber five bar gates give vehicular access from the country lane to a private driveway. Driveway and front garden gives a depth of 33'6 from the lane. Private driveway provides off-road parking for two to three cars. Outside tap. Steps rise to the front door with outside light.
The front garden is laid to lawn and flower bed and enjoys a selection of mature plants and shrubs. It is enclosed by timber fencing and mature hedges. Paved patio seating area. Timber side gates on both sides of the property give access to side pathways and area housing oil tank. The main rear garden is a particularly pretty selling feature. It measures 30' in depth maximum 57' maximum in width. The rear garden is laid mainly to lawn and boasts a variety of well-stocked flower beds and borders. It enjoys a sunny south facing aspect and backs onto fields enjoying glorious village and countryside views. Timber decked patio seating area providing quite the sun trap, outside lighting, timber trellis area and log store, external boiler.
DETACHED TIMBER OUTBUILDING: Two rooms consisting of GARDEN STORE: 11'9 maximum x 6'1 maximum. Light and power connected, windows to the side. FURTHER GARDEN STORE ROOM: 6' maximum x 5'10 maximum. Double glazed window to the rear.
What's included
Garden
Parking
TypeDetached house
Living Area109 m²
Bedrooms3
Bathrooms2
HeatingOil
MunicipalityCharlton Horethorne
Location
Map loading soon
Neighborhood data on demand
Nearby essentials will load when this section comes into view.
Listed on
Mortgage calculator
Estimated monthly payment
3.164 €/mo
Down payment10 % · 63.897 €
63.897 €575.077 € loan
Term
Total repayable949.173 €
Interest rate4.40 %
Representative estimate · Landomo is not a mortgage broker. · Rates updated April 2026