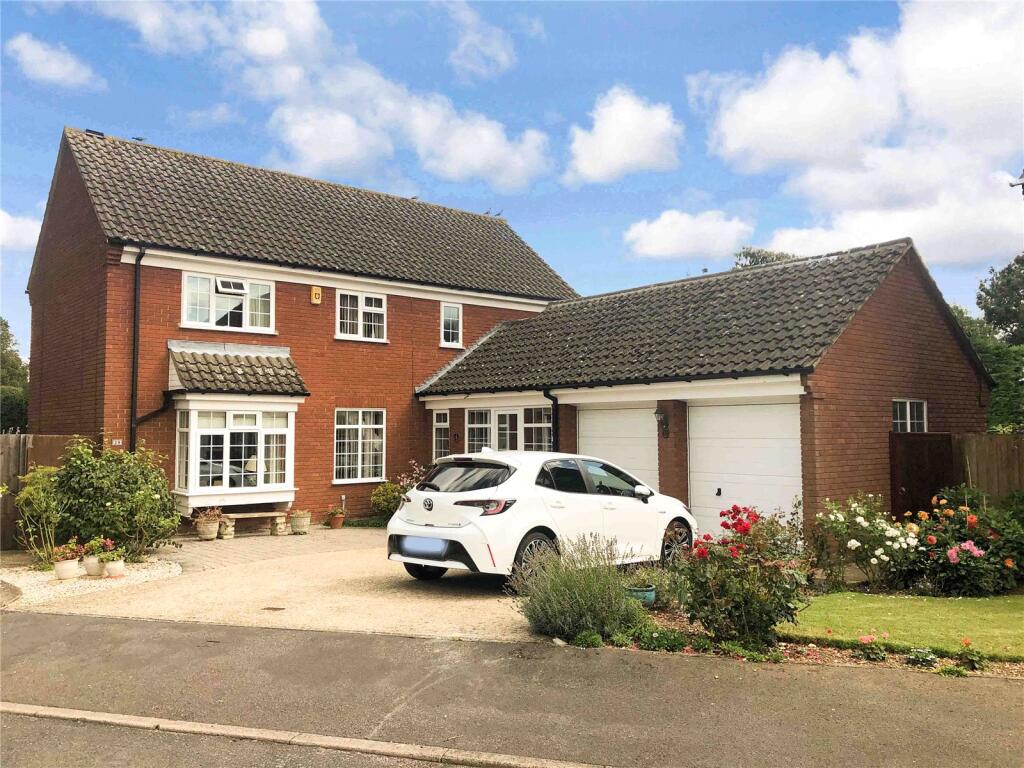
House for sale
Huntingdonshire, St Ives
4 bedrooms
646.808 €
Listed Sep 3, 2026
About this listing
A four-bedroom detached family residence occupying a cul-de-sac position within this much sought-after location within St. Ives. The property offers spacious and flexible accommodation throughout and is positioned only a short distance from the town centre, the Guided Busway and the major road links into Cambridge and Huntingdon.
Comprising - Porch, entrance hall, refitted cloakroom/WC, study/bedroom five with door to side garden, living room, dining room, conservatory, kitchen with built-in 'Neff' appliances, and built-in dishwasher and utility room with space for white goods and integrated fridge/freezer and water softener.
Upstairs the property offers four bedrooms with en-suite shower room to master bedroom and family bathroom.
The property further benefits from a beautiful enclosed east facing rear garden, additional side garden with patio seating area and shingle seating area to the rear of the garden to enjoy the evening sun.
Double garage with power and light connected and up and over twin door plus off-road parking for several vehicles.
Huntingdonshire District Council.
Council Tax Banding E.
These details are subject to approval.
BUYERS INFORMATION
To conform with government Money Laundering Regulations 2019, we are required to confirm the identity of all prospective buyers. We use the services of a third party, Lifetime Legal, who will contact you directly at an agreed time to do this. They will need the full name, date of birth and current address of all buyers and ID. There is a nominal charge of £80 inc VAT for this (for the transaction not per person), payable direct to Lifetime Legal. Please note, we are unable to advertise a property or issue a memorandum of sale until the checks are complete.
REFERRAL FEES
We may refer you to recommended providers of ancillary services such as Conveyancing, Financial Services, Insurance and Surveying. We may receive a commission payment fee or other benefit (known as a referral fee) for recommending their services. You are not under any obligation to use the services of the recommended provider. The ancillary service provider may be an associated company of Thomas Morris.
SIS160130/
Entrance Porch
Entrance Hall
Cloakroom
Study
3.76m x 2.64m (12' 4" x 8' 8")
Lounge
5.56m x 3.76m (18' 3" x 12' 4")
Dining Room
3.43m x 3m (11' 3" x 9' 10")
Kitchen
3.58m x 3.43m (11' 9" x 11' 3")
Utility Room
Landing
Bedroom 1
4.8m x 3.66m (15' 9" x 12' 0")
En-Suite Shower Room
Bedroom 2
3.76m x 3.28m (12' 4" x 10' 9")
Bedroom 3
3.28m x 2.87m (10' 9" x 9' 5")
Bedroom 4
2.3m x 2.26m (7' 7" x 7' 5")
Family Bathroom
Double Garage
5.23m x 4.9m (17' 2" x 16' 1")
What's included
Garden
Parking
TypeDetached house
Bedrooms4
Energy ClassD
HeatingAsk Agent
MunicipalityHuntingdonshire
Location
Map loading soon
Neighborhood data on demand
Nearby essentials will load when this section comes into view.
Listed on
Mortgage calculator
Estimated monthly payment
3.203 €/mo
Down payment10 % · 64.681 €
64.681 €582.127 € loan
Term
Total repayable960.809 €
Interest rate4.40 %
Representative estimate · Landomo is not a mortgage broker. · Rates updated April 2026