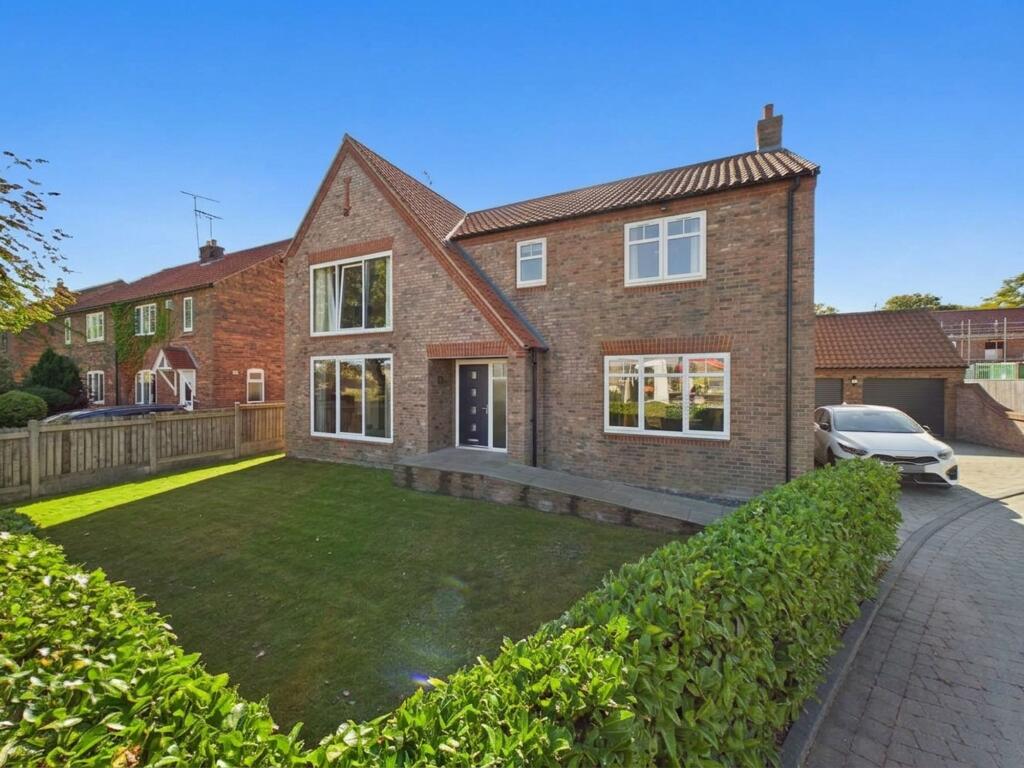
House for sale, 212 m²
Wetwang
4 bedrooms·3 bathrooms
663.625 €
3.131 €/m²
Listed Sep 28, 2026
About this listing
A simply stunning four bedroom detached house, built by the renowned quality builder NP Smith, set in a beautiful village location with breathtaking rolling Wolds views. This spacious property offers four double bedrooms, 3 bathrooms, all with underfloor heating, central heating and UPVC double glazing throughout, and is finished with quality fittings. The accommodation is both generous and flexible, designed to suit a variety of family needs. Energy efficiency is enhanced by the addition of solar panels, ensuring lower running costs. A double brick-built garage provides secure storage and parking, while the extensive driveway offers further parking for several vehicles.
The outside space is equally impressive, with a striking frontage that frames the picturesque countryside beyond. Side access leads to the driveway and the double garage, which benefits from power, lighting, and remote roller shutter doors (ideal for convenience and security). The rear garden is superbly maintained, walled for privacy, and thoughtfully landscaped with colourful planting, providing a tranquil retreat for outdoor relaxation or entertaining. There is ample parking available both on the driveway and on the street, if required. This property combines an enviable setting with practical features, making it an exceptional opportunity for those seeking a high-quality home in a sought-after village location.
EPC Rating: A
ENTRANCE HALL
2.96m x 6.38m
With UPVC door into, radiator, understairs cupboard, stairs leading off and doors to.
LOUNGE
4.45m x 5.84m
With full-length windows offering countryside views, feature fireplace with log-burning stove in situ and radiator.
DINING ROOM
3.54m x 3.81m
With radiator and French doors to rear elevation.
KITCHEN/ LIVING/ DINER
4.08m x 8.69m
A large space with dual aspect windows to front and rear elevation, kitchen comprising of wall, base and drawer units, inset stainless sink with mixer tap over, Rangemaster electric cooker with induction hob, integrated fridge freezer, dishwasher and wine fridge, under counter lighting, plinth lighting and ceiling spotlighting. Dining area with radiator and countryside views.
UTILITY ROOM
2.24m x 3.43m
With wall and base units, stainless steel sink with mixer tap over, space for washing machine and tumble dryer, home to the oil boiler and door to rear elevation.
CLOAKS/ WC
1.24m x 2.09m
With low level wc, vanity hand wash basin and heated towel rail, partially tiled walls, extractor fan and window to rear elevation.
GALLERIED LANDING
2.45m x 6.22m
A large galleried landing with radiator, airing cupboard and window to front elevation.
BEDROOM 1
4.23m x 5.05m
Master suite with full-length windows overlooking the stunning countryside, built-in wardrobes, radiator and ceiling spotlighting.
EN-SUITE
3.13m x 1.51m
With low level wc, vanity hand wash basin, thermostatic shower with glass doors, heated towel rail, underfloor heating, ceiling spotlighting, extractor fan and window to side elevation.
BEDROOM 2
3.76m x 3.74m
With built-in storage and wardrobes, radiator and window to front elevation.
EN-SUITE 2
4.06m x 1.2m
With low level wc, vanity hand wash basin, thermostatic shower with glass screen, heated towel rail, underfloor heating, partially tiled walls, extractor fan and window to side elevation.
BEDROOM 3
3.44m x 4.0m
With built-in wardrobes, radiator and window to rear elevation.
BEDROOM 4
3.57m x 3.84m
Currently used as an office, sizeable as a double room. With radiator and window to rear elevation.
BATHROOM
3.59m x 2.33m
With low level wc, large vanity hand wash basin unit, jacuzzi bath with retractable shower head, heated towel rail, underfloor heating, tiled flooring and partially tiled walls, ceiling spotlighting and window to rear elevation.
SOLAR PANELS
There are 20 solar panels and batteries that feeds back into the grid. They generate enough income to cover the cost of the oil central heating for the year. This has also made the ECP an A rating.
SERVICES
The property benefits from oil central heating to all radiators. Water, electricity and drainage are connected to the property.
Garden
A stunning frontage with rolling wolds views is a delightful scene, with side access to driveway leading to garage and superbly maintained walled rear gardens which are landscaped, colourful and private. There is outdoor lighting to the front and rear of the property.
Parking - Driveway
With plenty of parking available on the driveway and on street, if required. Sensor flood lighting covers the driveway.
Parking - Double garage
An insulated brick-built double garage, with loft storage, power and light connected, remote roller shutter doors.
Disclaimer
Disclaimer
We take care to ensure our property details are accurate and fair, but they are for guidance only and do not form part of any contract. Measurements, floor plans, photographs, and descriptions are provided in good faith as a general guide, and should be checked by any prospective purchaser. We recommend that all buyers satisfy themselves on every aspect of the property before making a commitment to purchase.
What's included
Garage
Parking
TypeDetached house
Living Area212 m²
Bedrooms4
Bathrooms3
Energy ClassA
HeatingOil
MunicipalityWetwang
Location
Map loading soon
Neighborhood data on demand
Nearby essentials will load when this section comes into view.
Listed on
Mortgage calculator
Estimated monthly payment
3.286 €/mo
Down payment10 % · 66.363 €
66.363 €597.262 € loan
Term
Total repayable985.790 €
Interest rate4.40 %
Representative estimate · Landomo is not a mortgage broker. · Rates updated April 2026