House for sale
Wigan, Shevington
4 bedrooms·2 bathrooms
384.200 €
Listed Nov 6, 2026
About this listing
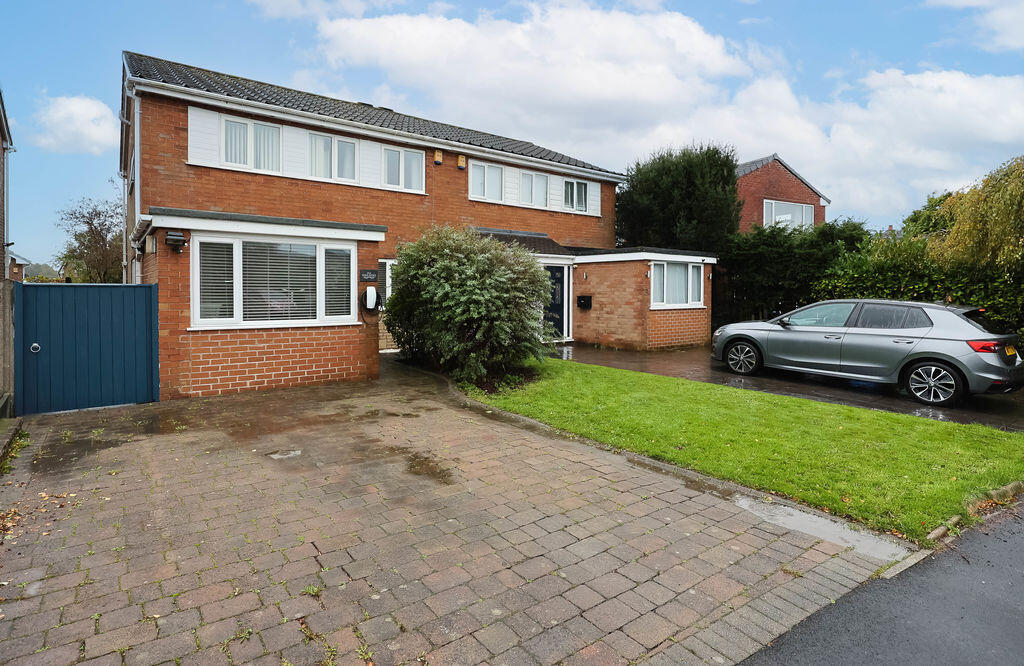
Offering spacious and versatile accommodation throughout, this attractive family home benefits from a newly fitted kitchen, two reception rooms, a ground-floor shower room and four bedrooms, together with a lovely rear garden and block-paved driveway parking to the front.
Upon entering, the reception hall provides a welcoming introduction to the property, with the first reception room offering excellent flexibility for use as a formal dining room, sitting room or additional living space, depending on your needs. A newly fitted shower room completes this part of the ground floor, comprising a walk-in shower, wash basin and WC. To the front, a further reception room, currently utilised as a generous utility room, provides valuable additional space with plumbing and storage, making it ideal for busy family life. The heart of the home is undoubtedly the beautifully presented, newly fitted kitchen, finished in a stylish green handleless design with sleek cabinetry and a range of integrated appliances, including a dishwasher, fridge freezer, oven, microwave and hob. A door provides convenient access to the side of the property, while a breakfast bar creates a natural divide between the kitchen and the adjoining dining area. Positioned to the rear, the dining space enjoys views over the garden, with French doors opening directly onto the decked patio, creating a wonderful setting for family meals, entertaining friends or enjoying relaxed summer evenings. The lounge is another generously proportioned reception room, positioned to the rear of the property and featuring French doors opening onto the decking. This connection with the garden allows plenty of natural light to flow into the room and creates an inviting space in which to unwind.
To the first floor, the spacious principal bedroom is situated to the rear and benefits from a range of fitted wardrobes. Two further double bedrooms provide excellent accommodation for family members or guests, while the fourth bedroom, a single room to the front, is currently arranged as a home office and would suit those working remotely or requiring a dedicated study space. The family bathroom comprises a bath with shower over, wash basin, WC and heated towel rail.
Outside, the rear garden offers a lovely space to relax and enjoy the outdoors. A decked patio provides the perfect spot for outdoor dining and entertaining, with steps leading down to a lawned garden bordered by shrubs and mature planting, creating an established and attractive setting. To the front, a block-paved driveway provides convenient off-road parking.
With its contemporary kitchen, flexible reception spaces, four bedrooms and appealing garden, this is a home that offers plenty of room to adapt to modern family life.
What's included
Garden
Parking
TypeSemi-detached house
Bedrooms4
Bathrooms2
HeatingAsk Agent
Location
Map loading soon
Neighborhood data on demand
Nearby essentials will load when this section comes into view.
Listed on
Mortgage calculator
Estimated monthly payment
1.902 €/mo
Down payment10 % · 38.420 €
38.420 €345.780 € loan
Term
Total repayable570.715 €
Interest rate4.40 %
Representative estimate · Landomo is not a mortgage broker. · Rates updated April 2026