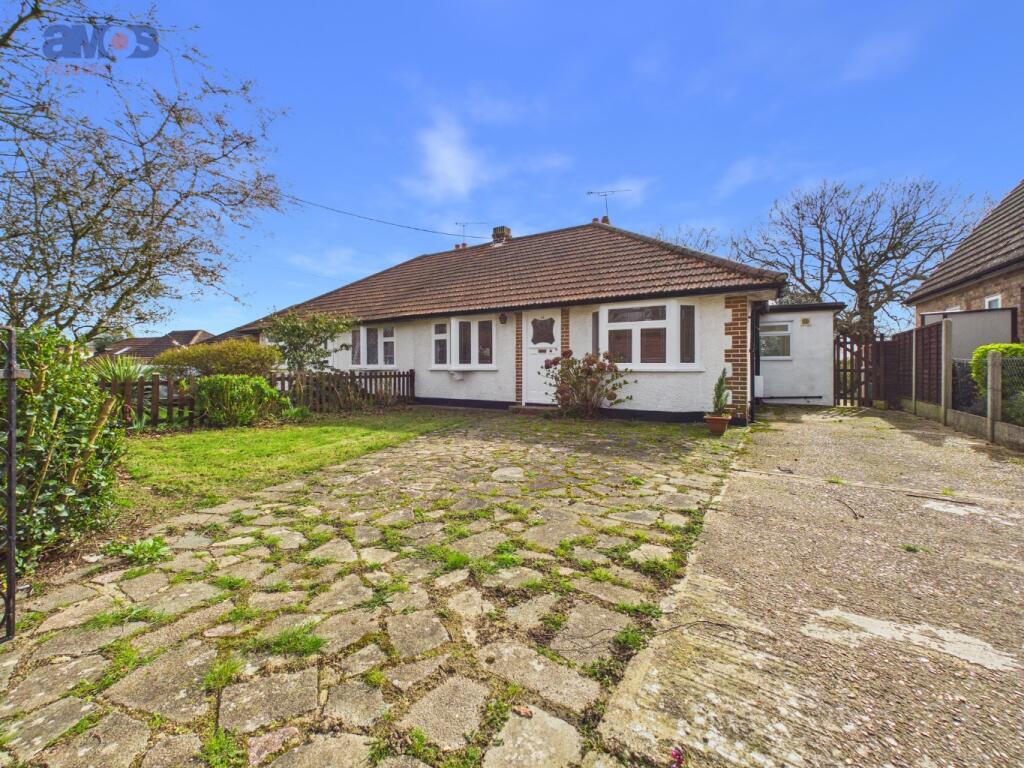
House for sale
Castle Point, Essex
2 bedrooms·1 bathroom
558.607 €
Listed Mar 17, 2026
About this listing
Set on a wider than average plot in this highly desirable location, this spacious two bedroom semi-detached bungalow enjoys a south facing rear garden backing directly onto open farmland, offering both privacy and attractive views.
The accommodation comprises two reception rooms, a well-appointed kitchen, generously sized bedrooms, and a three-piece bathroom suite. To the front, there is ample off-street parking. The property also presents excellent potential for extension, subject to the necessary consent, making it ideal for those looking to further enhance their home.
Located in a sought-after turning within Daws Heath, the property is just a short distance from local woodland and Hadleigh Nature Reserve, while remaining conveniently close to major road links and Hadleigh Town Centre. Offered with no onward chain, early viewing is highly recommended.
Good Size Two Bedroom Semi Detached Bungalow
South Facing Rear Garden
Backing Directly Onto Farmland
Two Reception Rooms
Well Fitted Kitchen
Good Size Bedrooms
Three Piece Bathroom Suite
Ample Off Street Parking To Front
Wider Than Average Plot
No Onward Chain
Scope To Extend (subject to consent)
Sought After Daws Heath Location
Walking Distance To Woods & Nature Reserve
Easy Access To Hadleigh Town
Local Schools Nearby
Viewings Advised
Council Tax Band (C)
EPC Rating (E)
Entrance door with leadlight insert opening to entrance hall.
Entrance Hall
Fitted carpet, radiator, smooth plastered ceiling, plate rail, thermostat control, cupboard housing emersion tank, doors to accommodation off.
Lounge 14’8 x 10’5
Double glazed sliding patio doors leading to rear garden and providing lovely outlook over farmland, exposed wood flooring, radiator, power point, coved ceiling, feature fireplace.
Dining room 15’11 x 9’9
UPVC double glazed square bay window to rear providing pleasant outlook over farmland, exposed wood flooring, radiator, storage cupboards, power points, door to kitchen.
Kitchen 10’11 x 10’
A well fitted kitchen comprising stainless steel sink and drainer unit with chrome mixer tap inset into a range of roll edge worktops with cupboards and drawers beneath, integrated oven with four ring gas hob above, space and plumbing for a washing machine, further appliance spaces, radiator, tiled effect vinyl flooring, wall mounted boiler, power points, UPVC double glazed windows to front, side and rear with UPVC double glazed door adjacent leading to rear garden.
Bedroom One 11’8 x 10’7
Leadlight bay window to front, exposed wood flooring, radiator, smooth plastered ceiling, power point, feature fireplace.
Bedroom Two 11’7 x 10’1
Leadlight bay window to front, exposed wood flooring, radiator, power points, TV point.
Bathroom 10’1 x 4’8
Three piece suite comprising panelled bath with handheld attachment and tiled surround, pedestal wash basin, push button WC, UPVC obscure double glazed window to side, extractor, heated towel radiator, vinyl flooring, loft access hatch.
Rear Garden
A south facing rear garden backing directly onto local farmland providing seclusion and privacy, commencing with patio with park way and flower beds adjacent leading to established lawn, green house, coal bunker, side access to front via timber gate.
Front Garden
Wall tying gates providing access to driveway with off street parking for ample vehicles and picket fence to front, lawned area adjacent to driveway.
PLEASE NOTE:-
We recommend our customers use our panel of Conveyancers/Solicitors. It is your decision whether you choose to deal with our recommendation, and you are under no obligation to do so. You should know that we may receive a referral fee of £150 to £200 per transaction from them.
Should you arrange a Mortgage through our recommended mortgage advisor, again of which there is no obligation we will receive a commission fee. The amount of commission will depend on the size of the loan and any associated products that you decide to take.
The Consumer Protection from Unfair Trading Regulations 2008 (CPRs).
These details are for guidance only and complete accuracy cannot be guaranteed. If there is any point, which is of particular importance, verification should be obtained. They do not constitute a contract or part of a contract. All measurements are approximate. No guarantee can be given with regard to planning permissions or fitness for purpose. No apparatus, equipment, fixture or fitting has been tested. Items shown in photographs are NOT necessarily included. Interested Parties are advised to check availability and make an appointment to view before travelling to see a property.
TypeSemi-detached house
Bedrooms2
Bathrooms1
HeatingDouble Glazing, Gas Central
MunicipalityCastle Point
Location
Map loading soon
Neighborhood data on demand
Nearby essentials will load when this section comes into view.
Listed on
Mortgage calculator
Estimated monthly payment
2.766 €/mo
Down payment10 % · 55.861 €
55.861 €502.746 € loan
Term
Total repayable829.790 €
Interest rate4.40 %
Representative estimate · Landomo is not a mortgage broker. · Rates updated April 2026