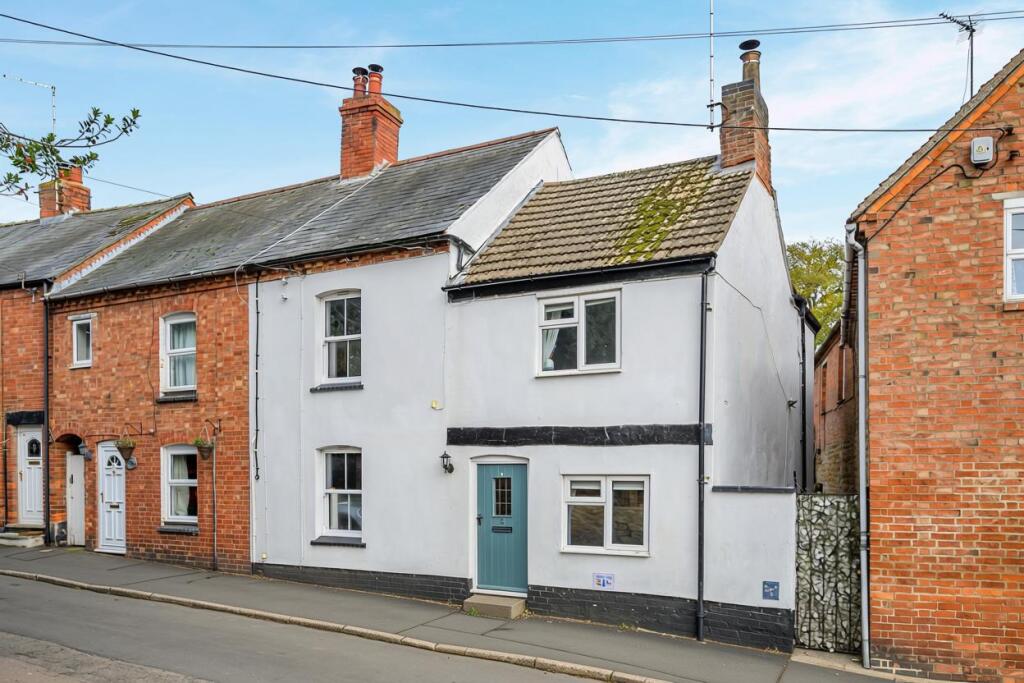
House for sale, 107 m²
Northampton, Braunston
4 bedrooms·1 bathroom
419.513 €
3.921 €/m²
Listed Nov 2, 2026
About this listing
Open Day 14th November. Strictly by appointment.
A four-bedroom period cottage in the heart of Braunston, offering original character, versatile accommodation and a generous mature garden. With exposed beams, two log-burning stoves and exciting scope to personalise and enhance, this is an opportunity to create a home with individual style in a sought-after village setting. Offered for sale with no upper chain.
Description - Tucked away in the heart of the sought-after village of Braunston, this characterful period cottage offers an appealing blend of original features, versatile accommodation and a generous mature garden. Rich in potential, the property presents a wonderful opportunity for its next owners to introduce their own style, and create a home that feels distinctly their own, while preserving the charm and individuality that make it special.
This charming four-bedroom cottage boasts exposed timber beams, characterful brick fireplaces and the glow of two log-burning stoves that create an inviting atmosphere, while the thoughtfully arranged accommodation offers the flexibility today's buyers need.
The ground floor is centred around two individual reception rooms, each with its own appeal. The dining room provides an intimate setting for relaxed suppers and entertaining, with exposed beams and a feature fireplace creating a natural focal point. The principal sitting room is particularly inviting, extending to over 20 feet and offering ample space to unwind, entertain friends or enjoy quieter evenings beside the log burner. Double doors open directly onto the rear garden, creating a pleasing connection between the interior and the outdoor space.
The kitchen has been re-fitted in a classic Shaker style, complemented by oak work surfaces and tiled splash backs. Its timeless design sits comfortably alongside the cottage's original features, offering a practical and attractive space for everyday cooking. There is also a ground-floor cloakroom, adding welcome convenience.
Upstairs, four bedrooms provide flexibility for family life, visiting guests or those looking to create a dedicated home office. Three are genuine double bedrooms, while the fourth offers versatility as a single bedroom, nursery, dressing room or study. The principal bedroom is particularly characterful, with a decorative fireplace and sash-style window adding to its period appeal. A family bathroom completes the first-floor accommodation.
Outside, the rear garden is a particularly appealing feature. Larger than many buyers might expect from a cottage in such a central village position, it offers a series of spaces to enjoy throughout the seasons. A paved seating area immediately behind the house is well suited to outdoor dining, while the garden extends beyond to established lawns, mature planting, shrubs and trees. Additional seating areas and established greenery give the garden a sense of maturity and privacy, creating an attractive backdrop for summer afternoons and evenings spent outdoors.
Practical considerations have not been overlooked. Solar panels offer the potential to help reduce electricity costs, while double glazing throughout adds everyday comfort. The property is offered for sale with no upper chain, providing a further consideration for buyers planning their next move.
Braunston is a village with a distinctive identity, shaped by its historic streets, welcoming community and celebrated canal heritage. The marina and surrounding waterways offer an appealing setting for leisurely walks, while the village itself provides a selection of everyday amenities, traditional pubs and local facilities.
For buyers seeking a home with individuality, a garden to enjoy and a location with genuine village character, this lovely cottage on Nibbits Lane offers an appealing alternative to more conventional modern properties. With its combination of period charm, versatile accommodation and a setting close to the heart of Braunston, this is a cottage that deserves to be appreciated in person.
Seller's Story - I grew up in Braunston and having moved away for a number of years for work I couldn't wait to return! Braunston is a wonderful, active and friendly community and I wouldn't want to live anywhere else. The school is lovely and for my family with horses and dog it is the perfect fit.
It's tricky to choose a favourite room ... but I think the kitchen. We both love to cook and we've transformed it from a dark, awkward space into a really useable area, and the range cooker is a dream.
One of the most memorable events I have enjoyed at the cottage was bringing my newborn son home on a cold autumn morning to a warm cosy space.
We have thoroughly enjoyed renovating the whole house to transform it into a lovely family home. The parties we have had here! From New Year's Eve to Eurovision parties, we have thoroughly enjoyed having our house full of guests and enjoying the many different spaces in which to entertain.
We have also enjoyed how the house adapts to the seasons: warm and cosy in the winter and cool in the hot summer months.
I will definitely miss the character and quirks of the property and of course my lovely Nibbits lane neighbours! I will miss stepping out straight into the traffic-free path down to the canal and marina with our dog in the morning.
Location - Situated on Nibbits Lane, Braunston offers an appealing balance of village character, countryside and everyday convenience. The village centre provides a selection of local amenities, with Braunston Village Stores and Post Office approximately 0.1 miles away, around a two-minute walk. Traditional pubs, local food outlets and community facilities further contribute to the village's welcoming atmosphere.
For those who enjoy the outdoors, the Grand Union Canal and historic Braunston Marina are particular highlights. The surrounding waterways provide picturesque towpath walks, ideal for dog owners, with narrowboats, historic locks and open countryside creating an attractive backdrop throughout the seasons. A network of rural footpaths and walking routes also offers plenty of opportunity to explore the surrounding countryside.
Families benefit from Braunston Church of England Primary School, approximately 0.2 miles away, while the village playing fields and children's play area provide space for outdoor recreation. Monksfield Surgery in Daventry is approximately 2.4 miles away, with further healthcare facilities, dental practices and pharmacies available in the surrounding area.
The nearby market town of Daventry, approximately 3 miles away, offers a wider choice of supermarkets, independent shops, leisure facilities and everyday services. For commuters, Rugby railway station is approximately 6.4 miles away, while Long Buckby station is around 5.2 miles away, providing alternative rail connections. The A45 and wider road network offer access to Rugby, Daventry and neighbouring towns.
Combining village amenities, canal-side walks and access to the surrounding countryside, Braunston offers a desirable setting for those seeking a more relaxed pace of life without sacrificing everyday convenience.
Anti Money Laundering - We will appreciate your co-operation in fulfilling our requirements to comply with anti money laundering regulations. As well as traditional methods of producing photographic ID and proof of address, Blatch Fine Homes as the Agent may also use an electronic verification system to meet compliance obligations for AML. This system allows us to verify you from basic details. You understand that we will undertake this search for the purpose of verifying your identity. Any personal data we receive from you for the purpose of money laundering checks will be processed only for the purposes of preventing money laundering.
Agent Notes - All measurements are approximate and quoted in metric with imperial equivalents and for general guidance only and whilst every attempt has been made to ensure accuracy, they must not be relied on. The fixtures, fittings and appliances referred to have not been tested and therefore no guarantee can be given and that they are in working order. Internal photographs are reproduced for general information and it must not be inferred that any item shown is included with the property. For a free valuation, contact the numbers listed on the brochure.
Viewing Arrangements
Strictly via appointment only.
Website
For more information visit blatchfinehomes.co.uk
Utilities - Electricity, water and drainage mains connected. No mains gas in the village. Solar panels. Heating: electric storage heating.
EPC: E | Council Tax:
Agent Details - Blatch Fine Homes are an award winning estate agency based in Coventry and operating in the Midlands. We specialise in unique homes whilst offering a bespoke marketing strategy for each property.
If you are considering selling your home please contact us on .
What's included
Garden
Living Area107 m²
Bedrooms4
Bathrooms1
Energy ClassE
HeatingAsk Agent
Location
Map loading soon
Neighborhood data on demand
Nearby essentials will load when this section comes into view.
Listed on
Mortgage calculator
Estimated monthly payment
2.077 €/mo
Down payment10 % · 41.951 €
41.951 €377.562 € loan
Term
Total repayable623.172 €
Interest rate4.40 %
Representative estimate · Landomo is not a mortgage broker. · Rates updated April 2026