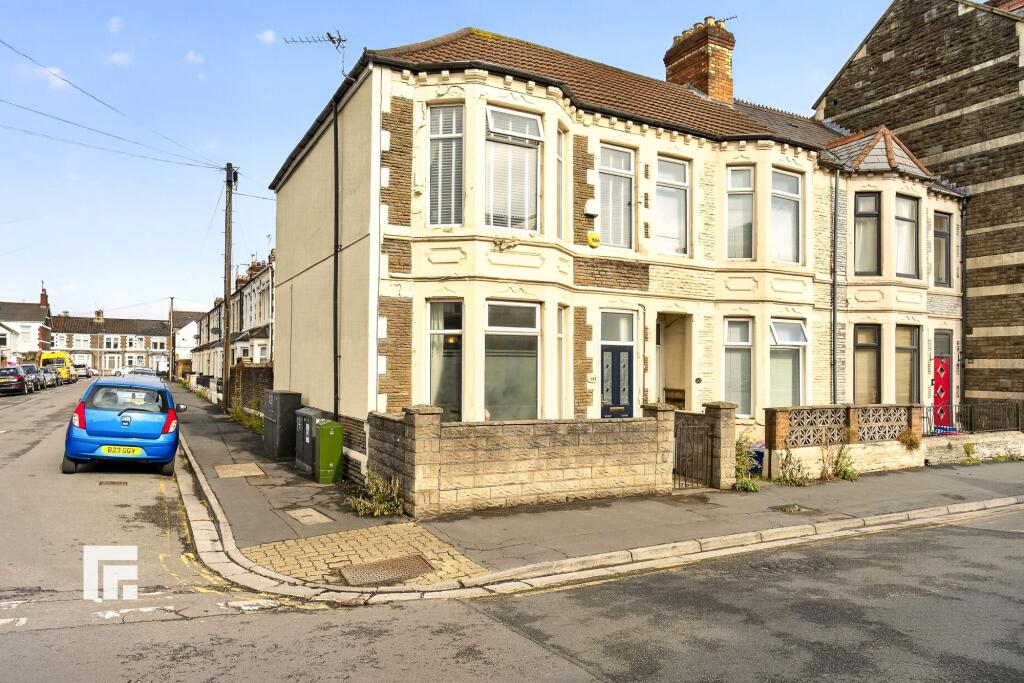
House for sale, 100 m²
Cardiff
3 bedrooms·1 bathroom
326.283 €
3.263 €/m²
Listed Sep 2, 2026
About this listing
**BEAUTIFULLY PRESENTED, THREE BEDROOM, END-TERRACED HOUSE** MGY are delighted to bring to market this modern three bedroom, end-terraced house situated on Carlisle Street, Splott. The spacious property is within walking distance to local shops and schools and provides easy access to the City Centre and the A48. The well presented accommodation briefly comprises large entrance hallway, immaculate lounge/diner, stunning kitchen, utility area, three double bedrooms and upgraded bathroom. The property further benefits from double bay fronted windows, a low maintenance rear garden, gas central heating and double glazing throughout.
LOCATION
The property is situated on a popular street in a fantastic location, with excellent transport links to the City Centre, Cardiff Bay, the A470 and M4. The property is also within close proximity to Newport Road Retail Park and a variety of supermarkets, restaurants, fast food and coffee shops, including Starbucks and Costa.
FRONT
Entered via private gated forecourt. Paved with brick surround.
ENTRANCE HALL
Entered via wooden front door with obscure glass panels. Large entrance hall. Laminate wood effect flooring with tiled flooring to entrance. Decorative ornamental ceiling mouldings. Ample understairs storage space. Wall mounted radiator. Doors leading to lounge/diner and kitchen. Dado rails. Stairs rising to first floor.
LOUNGE/DINER
Fantastic living area. Double glazed uPVC bay windows to front aspect. Laminate wood effect flooring. Opening to dining area. Two wall mounted radiators. Two beautiful ceiling roses. Coving to ceiling. Double glazed uPVC door leading to rear garden.
KITCHEN
3.02m x 4.42m
Beautifully appointment kitchen with stunning brick slips. Large double glazed uPVC windows to side aspect. Ample natural daylight. Wall and base units with 'Zenith' solid compact laminate work surfaces incorporating metallic sink with dual pull tap with flexible retractable spray. Ample storage. Splashback. Fitted double oven with grill and four ring gas hob. 'Cookology' extractor hood over with spotlights. Integrated dishwasher. Space for fridge freezer. Fitted wooden shelving with kitchen rails. Spotlights. Wall mounted radiator. Space for breakfast island. Opening to utility area. Double glazed uPVC French doors, leading to low maintenance rear garden.
UTILITY AREA
1.43m x 3.1m
Tiled flooring. Plumbing for washing machine. Wall mounted Comi-boiler.
FIRST FLOOR
Spacious landing. Laminate wood effect flooring. Built in storage cupboard with double doors. Access to loft space. Doors leading to bedrooms and bathroom.
MASTER BEDROOM
3.86m x 4.47m
Double glazed uPVC bay windows to front aspect. Spacious double bedroom. Laminate wood effect flooring. Stylish wall panelling. Wall mounted radiator.
BEDROOM TWO
2.94m x 3.52m
Second double bedroom. Double glazed uPVC windows to rear aspect. Laminate wood effect flooring. Wall mounted radiator.
BEDROOM THREE
3.13m x 3.83m
Double glazed uPVC windows to rear aspect. Laminate wood effect flooring. Double bedroom. Wall mounted radiator.
BATHROOM
1.64m x 2.3m
Tastefully designed upgraded bathroom. Obscure double glazed uPVC window to side aspect. Tiled flooring. Tiled walls. Free standing bath. Vanity enclosed wash hand basin. W.C. Separate shower cubicle with rainfall shower and additional shower attachment. Heated towel rail. Extractor fan.
GARDEN
Low maintenance rear garden with afternoon sun. Paved with ample space for seating. Outhouse and additional external W.C. Accessed from the kitchen, living room and additional side gate. Outside tap.
TENURE
MGY have been advised that this property is freehold.
AML
Please note: A non-refundable administration fee of £30 including VAT is payable per buyer to carry out the required AML verification checks once an offer has been accepted. The sale cannot proceed until these checks have been satisfactorily completed. This is on acceptance of offer only. Details can be found on our website.
Disclaimer
Important Notice: These particulars are prepared for guidance only and do not form whole or any part of any offer or contract. Whilst the particulars are given in good faith, they are not to be relied upon as being a statement or representation of fact. They are made without responsibility on the part of MGY Ltd or Vendor/lessor and the prospective purchaser/lessee should satisfy themselves by inspection or otherwise as to their accuracy. Neither MGY Ltd nor anyone in their employ, or the vendor/lessor, imply, make or give any representation/warranty whatsoever in relation to this property.
The services of our recommended mortgage brokers and solicitors may be beneficial. While a referral fee may be received if they are chosen, there is no obligation to use their services, and an alternative mortgage provider/solicitor can be chosen.
What's included
Terrace
Garden
Key Stats
Key Stats
TypeTerraced house
Living Area100 m²
Bedrooms3
Bathrooms1
HeatingGas Central
Location
Map loading soon
Neighborhood data on demand
Nearby essentials will load when this section comes into view.
Listed on
Mortgage calculator
Estimated monthly payment
1.616 €/mo
Down payment10 % · 32.628 €
32.628 €293.655 € loan
Term
Total repayable484.682 €
Interest rate4.40 %
Representative estimate · Landomo is not a mortgage broker. · Rates updated April 2026