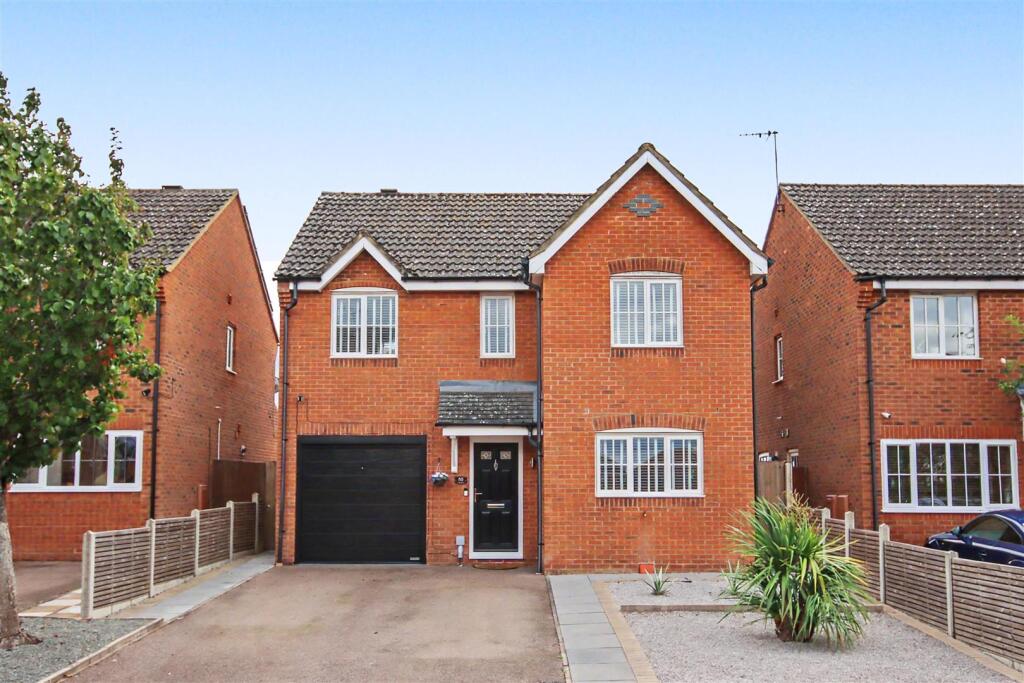
House for sale, 112 m²
Rushden, North Northamptonshire
4 bedrooms·2 bathrooms
461.459 €
4.120 €/m²
Listed Sep 11, 2026
About this listing
**UNINTERRUPTED COUNTRYSIDE VIEWS** Situated in a highly sought-after location and backing directly onto miles of beautiful open countryside, this modern four-bedroom detached family home offers spacious, well-presented accommodation throughout, together with a generous south-facing garden and uninterrupted field views to the rear.
The accommodation begins with a welcoming entrance hall, with a convenient cloakroom/WC. To the front of the property is a kitchen/breakfast room, while the spacious living room enjoys views over the rear garden and benefits from French doors opening directly onto the patio. The dining room completes the ground floor accommodation.
Upstairs, the property offers four well-proportioned bedrooms, two of which enjoy stunning countryside views across the fields behind. The principal bedroom benefits from its own en-suite shower room, while the remaining bedrooms are served by a separate family bathroom.
Externally, the property boasts a good-sized south-facing rear garden. A rear gate provides direct access into the open fields behind, offering fantastic walks and a wonderful sense of space and privacy. To the front, there is off-road parking for two cars and an integral garage.
Coltsfoot Road is located on the popular south side of Rushden, offering easy access to local schools, shops, parks and everyday amenities. Rushden Lakes is just a short drive away, providing a wide range of shopping, restaurants and leisure facilities, while excellent road links, including the A6 and A45, make commuting to Northampton, Bedford, Wellingborough and Milton Keynes straightforward.
Entrance Hall -
Cloakroom/Wc -
Kitchen/Breakfast Room - 4.84m x 2.74m (15'10" x 8'11") -
Dining Room - 3.23m x 2.74m (10'7" x 8'11") -
Living Room - 4.41m x 3.32m (14'5" x 10'10") -
Landing -
Bedroom One - 4.42m x 2.90m (14'6" x 9'6") -
Ensuite Shower Room -
Bedroom Two - 3.07m x 2.74m (10'0" x 8'11") -
Bedroom Three - 2.90m x 2.74m (9'6" x 8'11") -
Bedroom Four - 2.73m x 2.59m (8'11" x 8'5" ) -
Family Bathroom -
Garage - 4.88m x 2.59m (16'0" x 8'5") -
What's included
Garden
Garage
Key Stats
Key Stats
TypeDetached house
Living Area112 m²
Bedrooms4
Bathrooms2
HeatingGas Central
MunicipalityRushden
Location
Map loading soon
Neighborhood data on demand
Nearby essentials will load when this section comes into view.
Listed on
Mortgage calculator
Estimated monthly payment
2.285 €/mo
Down payment10 % · 46.146 €
46.146 €415.313 € loan
Term
Total repayable685.480 €
Interest rate4.40 %
Representative estimate · Landomo is not a mortgage broker. · Rates updated April 2026