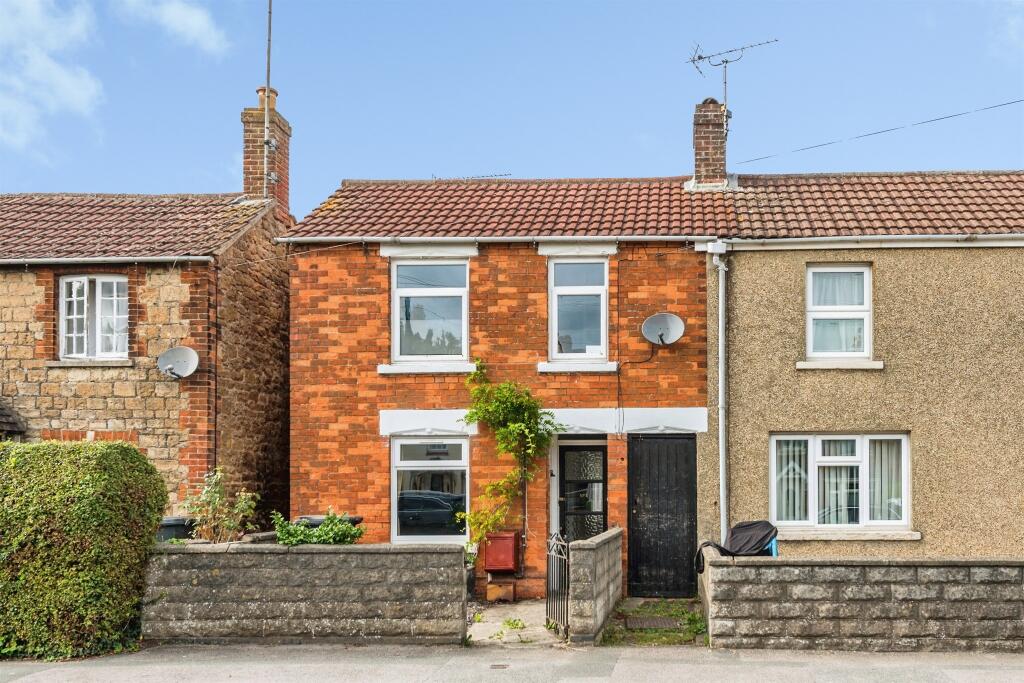
House for sale, 84 m²
Stratton St Margaret, Swindon
3 bedrooms·1 bathroom
271.345 €
3.230 €/m²
Listed Oct 1, 2026
About this listing
SUMMARY
NO ONWARD CHAIN! A charming and deceptively spacious THREE BEDROOM HOME, set within a generous plot in the sought-after Upper Stratton. With approximately 909 sq ft of accommodation, two reception rooms, a substantial rear garden
DESCRIPTION
NO ONWARD CHAIN! A charming and deceptively spacious three-bedroom Victorian end-of-terrace home, set within a generous plot in the sought-after Upper Stratton area of Kingsdown. With approximately 909 sq ft of accommodation, two separate reception rooms, three bedrooms and a substantial rear garden, this is a home that offers both period character and exciting scope to create something truly special. Stepping through the front door, the property immediately conveys the proportions and character associated with traditional Victorian homes. The welcoming entrance hall provides access to the principal living accommodation and staircase to the first floor. The front lounge is a comfortable and characterful reception room, offering a peaceful space in which to relax. A separate dining room sits towards the centre of the house and provides an excellent second reception space, ideal for family meals, entertaining guests or creating a more informal living area. To the rear is the kitchen, with a practical layout and views towards the garden. The arrangement of the ground floor provides a natural flow between the different areas while retaining the benefit of separate rooms - something increasingly sought after by buyers looking for a home with genuine flexibility.
Agent Note:
Please note that an AML fee is chargeable to the buyer once an offer has been accepted to cover the cost of required identity checks and anti-money laundering checks. Once these checks have been completed, the fee cannot be refunded, even if the property purchase does not go ahead.
Ground Floor Accommodation
Entrance Hall
Door to the front aspect. Radiator. Access through to Lounge & Dining Room. Storage cupboard. Door to side aspect. Stairs rising to the first floor accommodation.
Dining Room 10' 9" x 9' ( 3.28m x 2.74m )
Double glazed window to the front aspect. Woodburner. Radiator.
Lounge 12' 7" x 10' 4" ( 3.84m x 3.15m )
Double glazed window to the rear aspect. Radiator. Door through to kitchen.
Kitchen 12' 5" x 6' 10" ( 3.78m x 2.08m )
Galley style kitchen with double glazed windows to the side aspect. Fully fitted kitchen comprising a selection of base and wall mounted units. Stainless steel sink drainer with mixer tap set into work surfaces. Splash back tiling to water sensitive areas. Integrated electric oven. Built in hob with cooker hood over. Space and plumbing for a washing machine. Space for a fridge/freezer unit. Valliant boiler. Access through to the bathroom.
First Floor Accommodation
First Floor Landing
Bedroom One 12' 6" x 11' 5" ( 3.81m x 3.48m )
Double glazed window to the rear aspect. Original feature fireplace. Radiator.
Bedroom Two 10' 8" x 9' 2" ( 3.25m x 2.79m )
Double glazed window to the front aspect. Original feature fireplace. Radiator.
Bedroom Three 10' 8" x 6' 2" ( 3.25m x 1.88m )
Double glazed window to the front aspect. Radiator.
External Features
Rear Garden
Non overlooked garden comprising gravel courtyard area, lawn, woody easy to maintain borders, large potting shed and outdoor sockets.
1. MONEY LAUNDERING REGULATIONS - Intending purchasers will be asked to produce identification documentation at a later stage and we would ask for your co-operation in order that there will be no delay in agreeing the sale.
2: These particulars do not constitute part or all of an offer or contract.
3: The measurements indicated are supplied for guidance only and as such must be considered incorrect.
4: Potential buyers are advised to recheck the measurements before committing to any expense.
5: Connells has not tested any apparatus, equipment, fixtures, fittings or services and it is the buyers interests to check the working condition of any appliances.
6: Connells has not sought to verify the legal title of the property and the buyers must obtain verification from their solicitor.
What's included
Garden
TypeTerraced house
Living Area84 m²
Bedrooms3
Bathrooms1
HeatingAsk Agent
MunicipalityStratton St Margaret
Location
Map loading soon
Neighborhood data on demand
Nearby essentials will load when this section comes into view.
Mortgage calculator
Estimated monthly payment
1.344 €/mo
Down payment10 % · 27.135 €
27.135 €244.210 € loan
Term
Total repayable403.072 €
Interest rate4.40 %
Representative estimate · Landomo is not a mortgage broker. · Rates updated April 2026