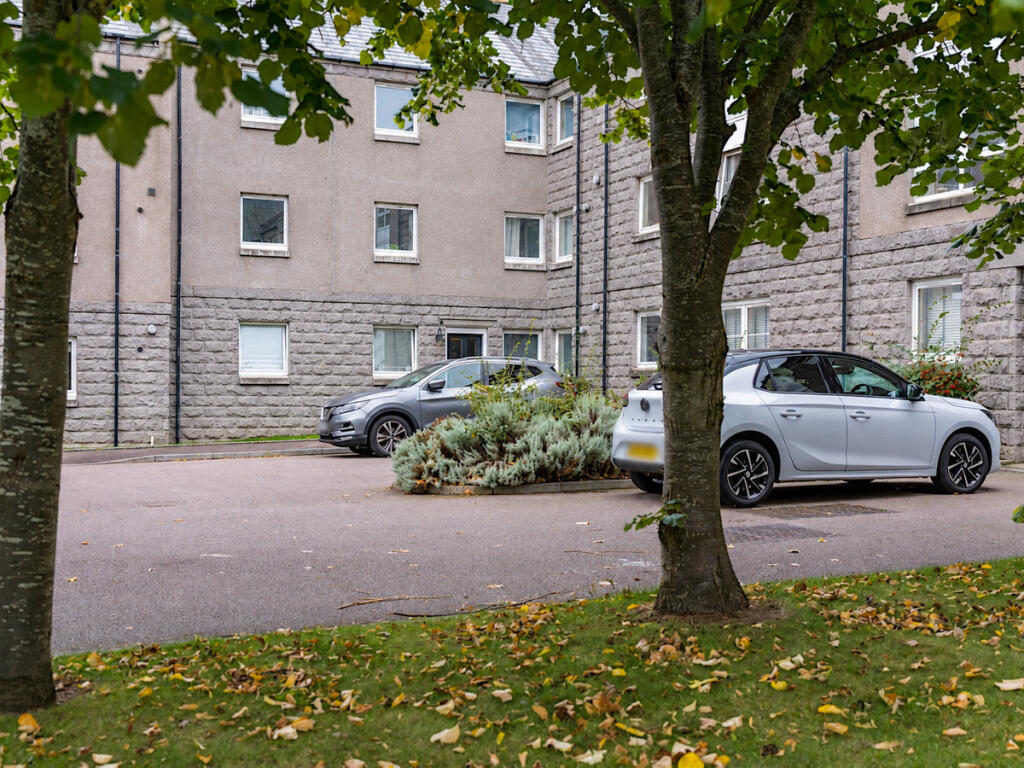
2-bed apartment for sale, 68 m²
Aberdeen, Bannermill, Castlehill and Pittodrie
2 bedrooms·1 bathroom
163.018 €
2.398 €/m²
Listed Sep 10, 2026
About this listing
Judith Mackie is delighted to present this stylish two-bedroom first-floor apartment, ideally situated within the highly sought-after Mary Elmslie Court development. Spacious, beautifully presented and ready to move into, this impressive home offers both comfort and convenience.
The accommodation comprises a generous lounge leading through to a bright, well-appointed dining kitchen with ample storage and workspace. Both double bedrooms benefit from large built-in wardrobes, while a spacious walk-in cupboard in the hallway provides further valuable storage. A white three-piece bathroom suite completes the accommodation.
Tucked away in a quiet part of the development, the property is conveniently located for the University of Aberdeen and a wide range of local amenities. Aberdeen city centre, with its excellent selection of shops, restaurants and leisure facilities, is just a short walk or bus journey away.
The property also benefits from secure parking and a private allocated space. The property also enjoys access to a shared garden area, making it an ideal home for enjoying city living within a peaceful residential setting.
Early viewing is highly recommended.
*Digital furniture staging has been used in the lounge and two bedrooms to show the potential this property has.
Lounge
14'0" x 12'9" (4.27m x 3.91m)
Kitchen
10'0" x 9'10" (3.07m x 3.02m)
Bathroom
6'6" x 6'11" (2.00m x 2.13m)
Bedroom 1
12'7" x 12'6" (3.86m x 3.81m)
Bedroom 2
11'5" x 12'6" (3.48m x 3.81m)
Disclaimer
These particulars are intended to give a fair description of the property but their accuracy cannot be guaranteed, and they do not constitute or form part of an offer of contract. Intending purchasers must rely on their own inspection of the property. None of the above appliances/services have been tested by ourselves. We recommend that purchasers arrange for a qualified person to check all appliances/services before making a legal commitment. Whilst every attempt has been made to ensure the accuracy of the floorplan contained here, measurements of doors, windows, rooms and any other items are approximate and no responsibility is taken for any error, omission, or misstatement. This plan is for illustrative purposes only and should be used as such by any prospective purchaser. Photos may have been altered, enhanced or virtually staged for marketing purposes.
Key Stats
Key Stats
Area68 m²
Bedrooms2
Bathrooms1
SubtypeStandard flat
HeatingDouble Glazing, Gas Central
Location
Map loading soon
Neighborhood data on demand
Nearby essentials will load when this section comes into view.
Listed on
Mortgage calculator
Estimated monthly payment
807 €/mo
Down payment10 % · 16.302 €
16.302 €146.716 € loan
Term
Total repayable242.157 €
Interest rate4.40 %
Representative estimate · Landomo is not a mortgage broker. · Rates updated April 2026