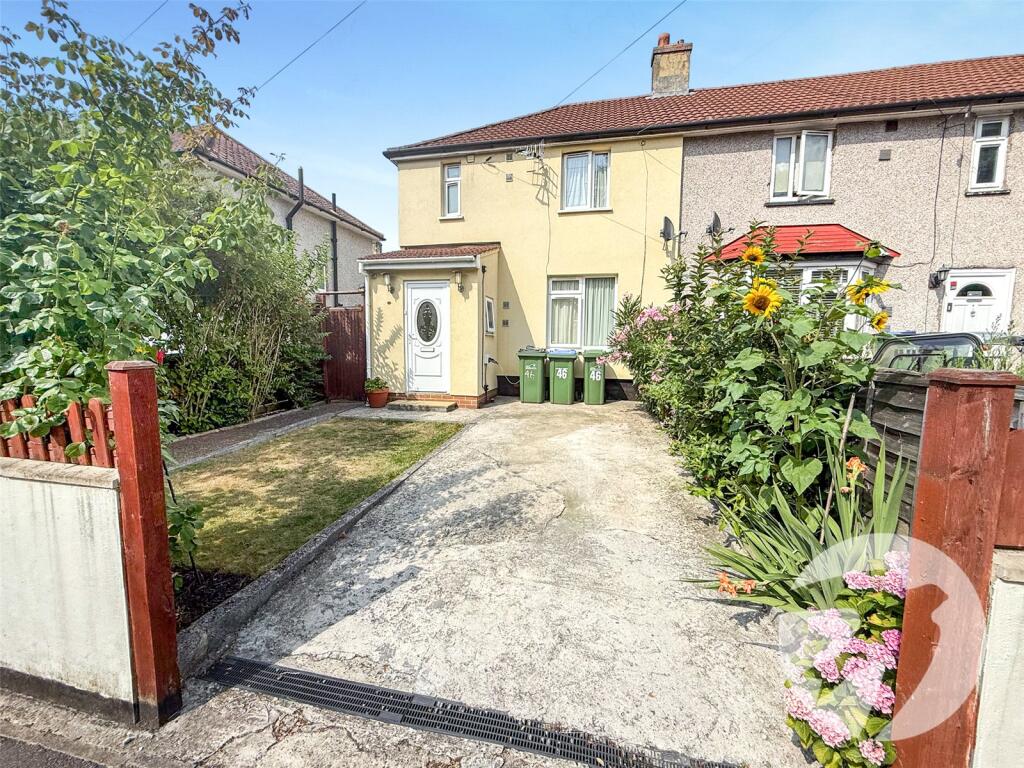
House for sale
London
3 bedrooms·1 bathroom
470.684 €
Listed Aug 26, 2026
About this listing
*** PRICE GUIDE £405,000-£425,000 ***
Nestled in a residential area, this end of terrace house boasts three bedrooms and a range of appealing features. The property benefits from a rear garden, perfect for relaxing or entertaining guests, as well as off-street parking for convenience. The interior of the house offers a spacious living area, kitchen and three bedrooms offering comfortable living spaces. T
The property is conveniently located close to both Eltham and Kidbrooke stations, local amenities, schools, and transport links, making it an ideal choice for families or professionals seeking a convenient yet peaceful lifestyle.
With its attractive features and prime location, this property presents a fantastic opportunity to own a stylish and comfortable home in a desirable area.
Don't miss out on the chance to make this delightful property your own. Viewings are highly recommended.
Key Terms
Eltham is a popular town in the Royal Borough of Greenwich, with £2 million recently been spent on a High Street revitalisation programme, including a new cinema and sky bar complex.
There’s a mainline train station offering a direct route to London and the magnificent Art Deco Eltham Palace. The Heritage Restaurant & Bar at the Tudor Barn, a modern leisure centre, the Bob Hope Theatre and Well Hall Pleasaunce can all be found in the town.
Entrance Porch
Door to front, tiled floor
Entrance Hall
Door to front, radiator, tiled floor
Ground floor WC
Low level WC, wash hand basin, tiled walls and floor
Lounge
13' 7" x 11' 1" (4.14m x 3.38m)
Double glazed window to front, wooden fire surround, radiator, wooden flooring
Kitchen
11' 6" x 6' 1" (3.5m x 1.85m)
Double glazed window to rear UPVC half double glazed door to rear, wall and base units, stainless steel sink and drainer, free standing cooker, space for washing machine, wall mounted boiler, vinyl flooring
Landing
Carpet, loft access
Bedroom 1
11' 9" x 8' 11" (3.58m x 2.72m)
Double glazed window to front, radiator, carpet
Bedroom 2
10' 5" x 8' 9" (3.18m x 2.67m)
Double glazed window to rear, radiator, carpet
Bedroom 3
8' 4" x 7' 4" (2.54m x 2.24m)
Double glazed window to rear, radiator, carpet
Bathroom
Double glazed window to front, bath with shower attachment, wash hand basin, low level wc, tiled walls and floor
Garden
Mainly laid to lawn
Parking
Off street parking to front
What's included
Terrace
Garden
Parking
Key Stats
Key Stats
TypeTerraced house
Bedrooms3
Bathrooms1
HeatingAsk Agent
Location
Map loading soon
Neighborhood data on demand
Nearby essentials will load when this section comes into view.
Listed on
Mortgage calculator
Estimated monthly payment
2.331 €/mo
Down payment10 % · 47.068 €
47.068 €423.616 € loan
Term
Total repayable699.185 €
Interest rate4.40 %
Representative estimate · Landomo is not a mortgage broker. · Rates updated April 2026