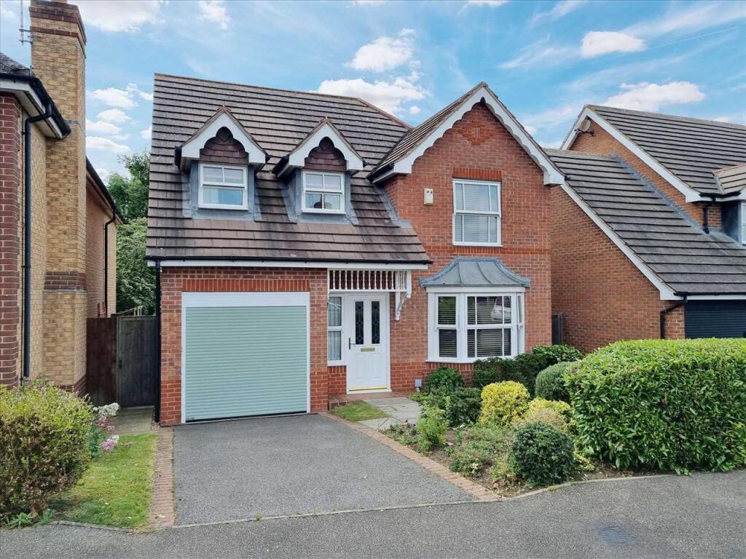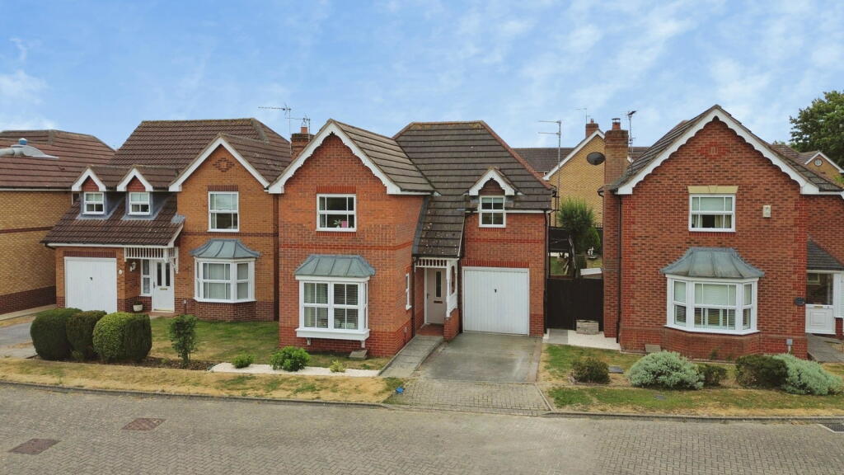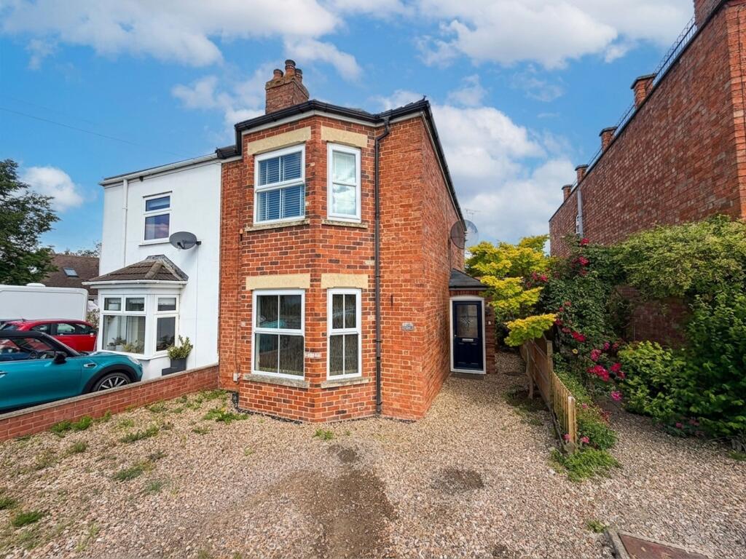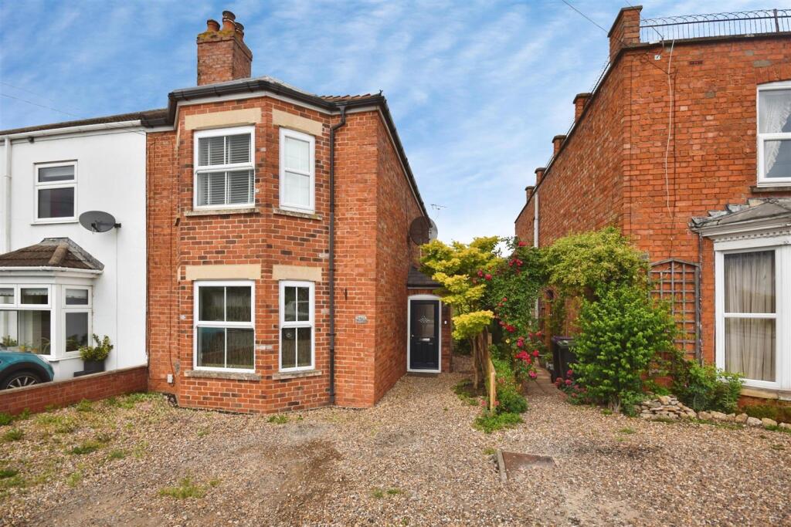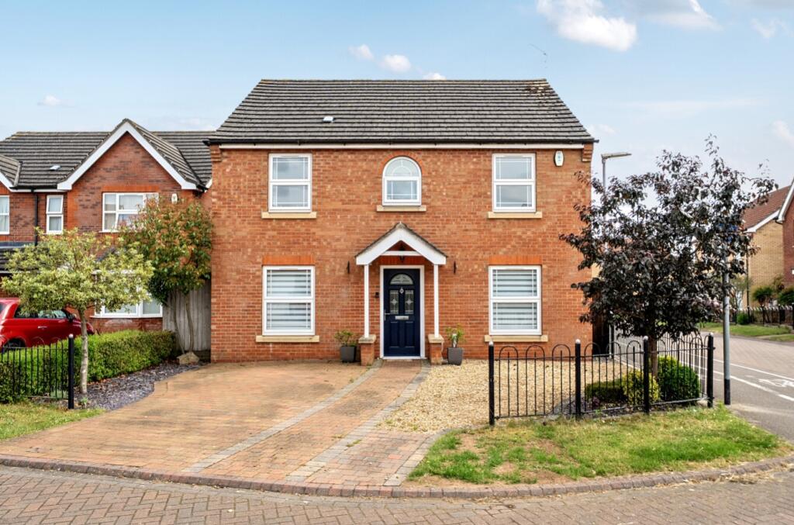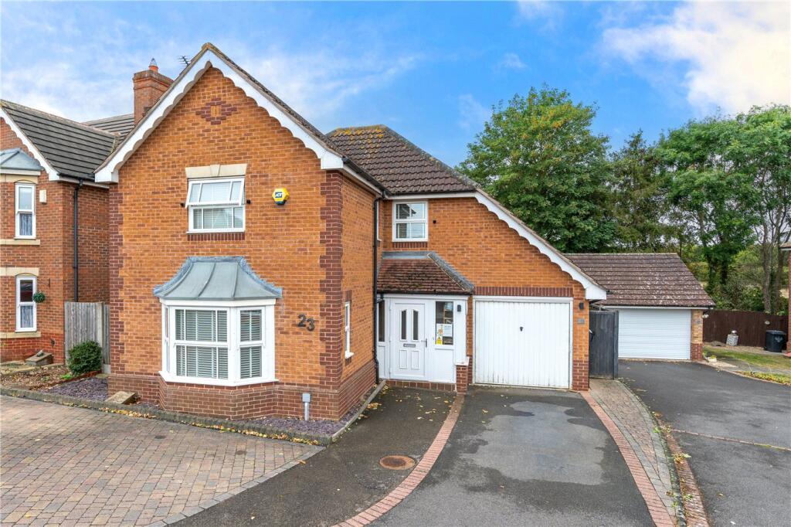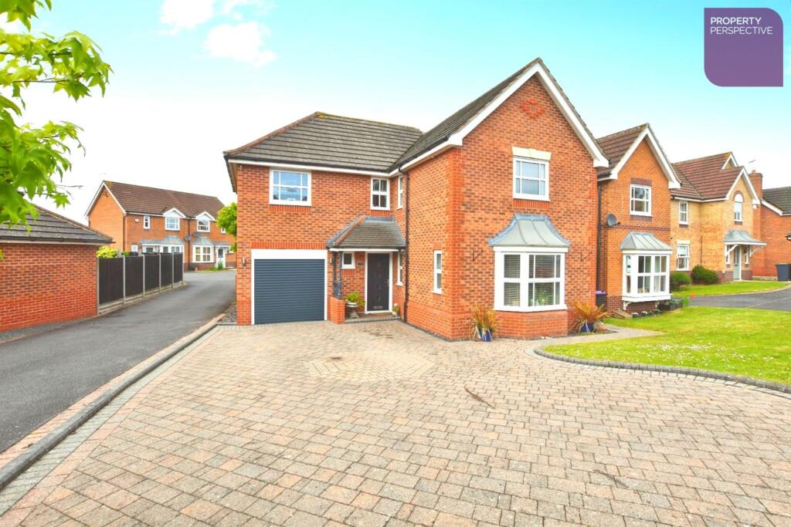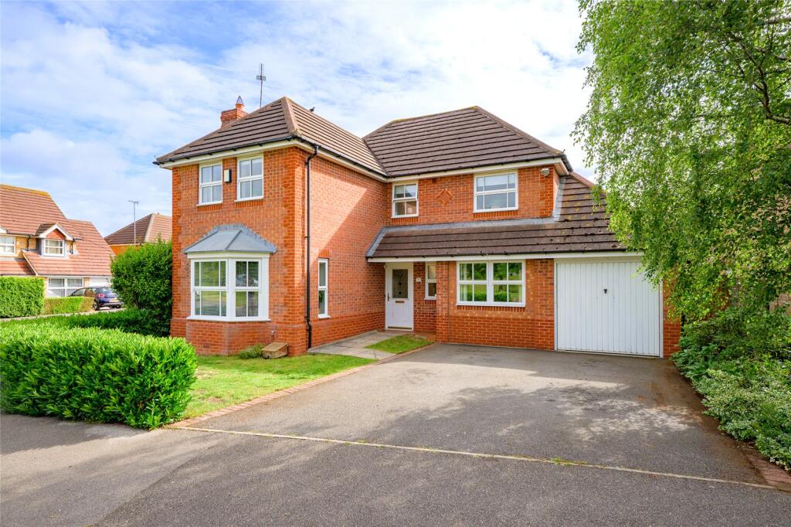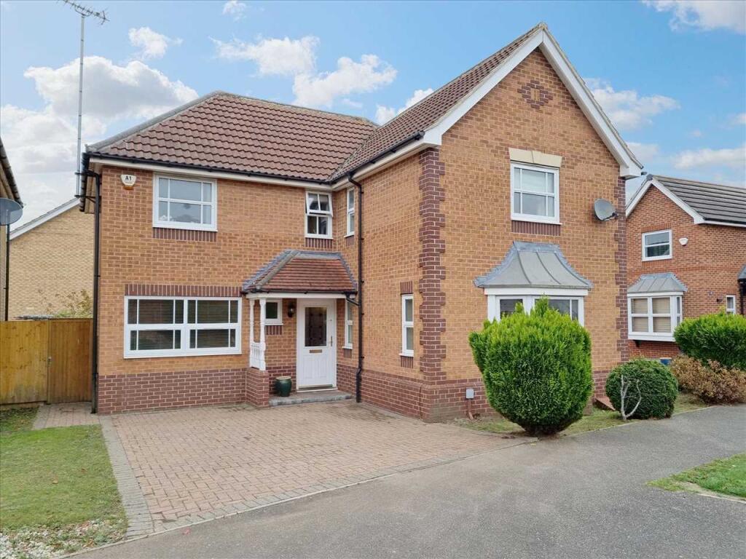
A spacious Four Bedroom Detached House located within this particularly popular residential areas to the South of Sleaford and offers Ensuite bathroom, Two Reception Rooms, Downstairs Cloakroom, and Fully Enclosed Rear Gardens. The property benefits from Gas Central Heating and Double Glazing, with the full accommodation comprising Entrance Hall, Downstairs Cloakroom, Lounge, Dining Room, Kitchen Diner,Utility Room, Four Bedrooms, Ensuite to the Master Bedroom, and Family Shower Room. Outside there is a drive providing Off Road Parking, Single Integral Garage with New Electric Door, and gardens to the front and rear with the Rear Gardens being West Facing. Lounge: 3.20m (10'6") x 4.32m (14'2")
Dining Room: 2.90m (9'6") x 2.67m (8'9")
Kitchen Diner: 4.17m (13'8") x 2.67m (8'9")
Utility Room: 1.73m (5'8") x 1.78m (5'10")
Bedroom 1: 3.23m (10'7") x 4.06m (13'4") max
Ensuite: 2.24m (7'4") x 1.37m (4'6")
Bedroom 2: 3.76m (12'4") x 3.58m (11'9")
Bedroom 3: 2.84m (9'4") x 3.05m (10'0")
Bedroom 4: 2.69m (8'10") x 2.06m (6'9")
Shower Room: 2.06m (6'9") x 2.08m (6'10")
Outside:
A tarmac drive provides off road parking and approaches the integral single garage 2.46m (8'1") x 5.23m (17'2") having electric roller door fitted in 2025, light and power points. The gardens to the front are laid to lawn with well stocked borders and patio path leading to the front entrance door. A timber gate provides access to the West facing rear gardens which are laid mostly to lawn with gravelled path, patio, borders stocked with a variety of mature hedges and shrubs, all enclosed by timber fencing. Council Tax Band: C
Agents Note:Show more