House for sale
Melton, Bottesford
3 bedrooms·1 bathroom
249.917 €
Listed Oct 16, 2026
About this listing
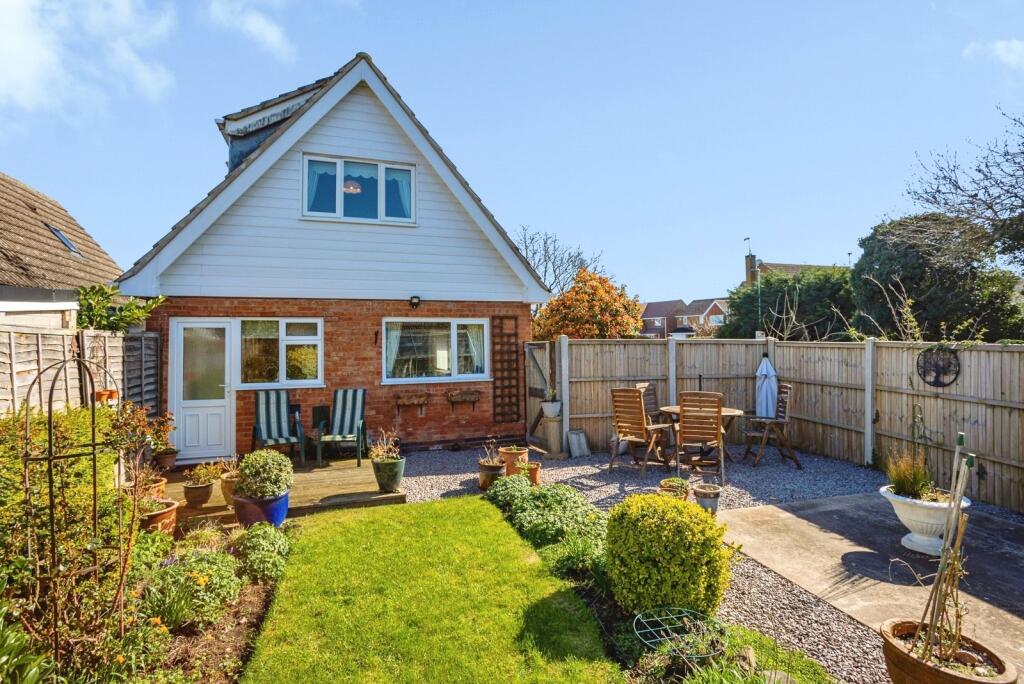
This detached chalet-style home occupies a generous and established corner plot within the highly regarded village of Bottesford. Offering flexible accommodation with up to three bedrooms and the potential for ground floor living, it presents an excellent opportunity for buyers seeking a versatile home they can make their own.
The property benefits from gas central heating, uPVC double glazing, and a practical layout that can suit a range of needs – from small families to downsizers or professional couples. The ground floor provides spacious living areas and the option for a bedroom and bathroom on the same level, while the first floor includes two further doubles and useful storage. Externally, the home is set behind a front, low maintenance garden, has ample driveway/ parking and a well established rear garden with mature planting and plenty of privacy.
Bottesford is a vibrant and well served village with primary and secondary schools, shops, doctors, pubs, restaurants, and a train station offering connections to Nottingham and Grantham, providing a fast link to London King’s Cross in just over an hour. Excellent road access is available via the A52, A46, and A1.
Entrance Hall
A welcoming hallway with a high vaulted ceiling and turning staircase to the first floor. Includes an under stairs cupboard, radiator, and double glazed window.
Living/Dining Room
6.17m x 11 - A spacious room filled with natural light from dual aspect windows, offering ample space for sitting and dining areas. Fireplace and two radiators.
Kitchen
3.76m x 2.44m
Fitted with a selection of base and wall units, stainless steel sink and drainer, tiled splashbacks, and space for appliances including plumbing for a washing machine, radiator, window, and door opening to the rear garden.
Bedroom Three / Reception Room
3.66m x 2.74m
A versatile ground floor room suited to a double bedroom, dining room, or study, overlooking the rear garden with radiator and double glazed window.
Ground Floor Bathroom
2.51m x 1.78m
Appointed with a two piece suite comprising a panelled bath with shower screen and tap with shower attachment, wash hand basin and storage, heated towel rail and a double glazed window.
WC
A separate WC, radiator and double glazed window.
Landing
Features useful built in cupboards and an airing cupboard housing gas boiler.
Bedroom One
4.2m x 3.7m
A bright double bedroom with windows to the rear and side, radiator, and pleasant outlook over the garden.
Bedroom Two
4.45m x 3.05m
Front facing double bedroom with part pitched ceiling, radiator, and double glazed window.
Exterior
Occupying a corner position, the property enjoys a low maintenance front garden with mature borders, a side driveway providing off road parking for several vehicles
The enclosed rear garden is well stocked with trees and shrubs, offering a private space for relaxation or family use.
Agents Notes
This property is for sale by the Modern Method of Auction. Should you view, offer or bid on the property, your information will be shared with the Auctioneer, iamsold.
This method of auction requires both parties to complete the transaction within 56 days of the draft contract for sale being received by the buyers solicitor. This additional time allows buyers to proceed with mortgage finance (subject to lending criteria, affordability and survey).
The buyer is required to sign a reservation agreement and make payment of a non-refundable Reservation Fee. This being 4.5% of the purchase price including VAT, subject to a minimum of £6,600.00 including VAT. The Reservation Fee is paid in addition to purchase price and will be considered as part of the chargeable consideration for the property in the calculation for stamp duty liability.
Buyers will be required to go through an identification verification process with iamsold and provide proof of how the purchase would be (truncated)
What's included
Garden
Parking
TypeDetached house
Bedrooms3
Bathrooms1
HeatingAsk Agent
MunicipalityMelton
Location
Map loading soon
Neighborhood data on demand
Nearby essentials will load when this section comes into view.
Listed on
Mortgage calculator
Estimated monthly payment
1.237 €/mo
Down payment10 % · 24.992 €
24.992 €224.925 € loan
Term
Total repayable371.242 €
Interest rate4.40 %
Representative estimate · Landomo is not a mortgage broker. · Rates updated April 2026