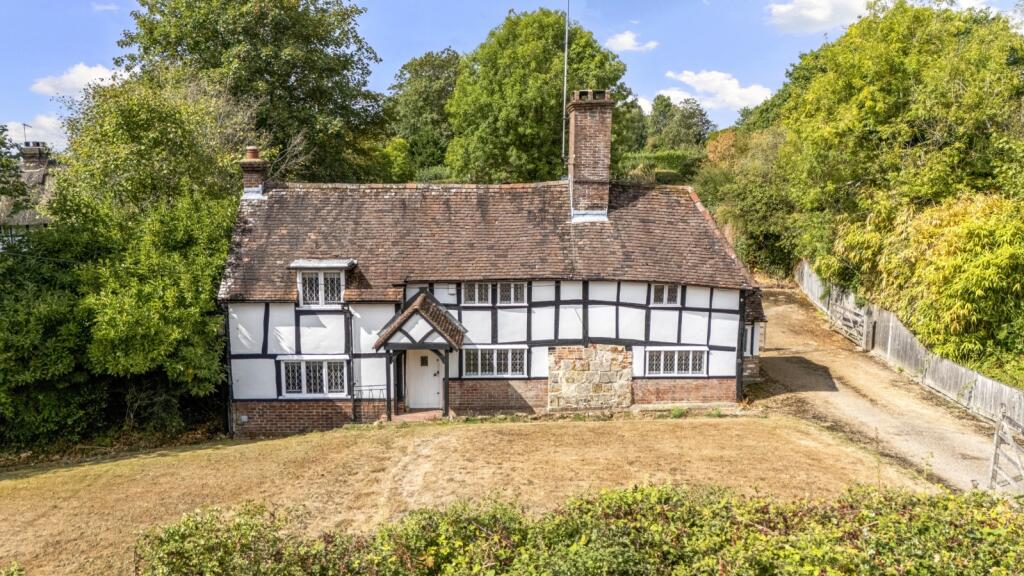
House for sale
Haywards Heath, Bolney
3 bedrooms·1 bathroom
1.049.249 €
Listed Sep 22, 2026
About this listing
**Guide Price £875,000-£900,000**A Grade II Listed detached property, steeped in history and character, occupying an enviable position off a quiet country lane. Set within just under half an acre of beautifully established gardens, the property also benefits from a separate barn-conversion annex, offering excellent potential for a variety of uses.
Description
Believed to date back to the 17th century this beautiful property boasts a wealth of period features including exposed beams to the ceilings and walls, traditional leaded light windows and impressive inglenook fireplaces.
The main house offers three well proportioned bedrooms and two bathrooms while to the rear is a separate self contained two bedroom annex providing versatile accommodation ideal for extended family guests or potential additional
income.
The main features of the property include:
• An inviting entrance hall which leads through to the main sitting room. This charming room features flagstone flooring, exposed beams and brick built hearth with an open fireplace and seating either side.
• Steps lead down to a further reception room offering a more contemporary feel while retaining the character of the property. The room features
beamed ceilings, herringbone flooring, logburning stove and patio doors open directly onto the gardens.
• The bespoke country style kitchen is fitted with an extensive range of shaker style cabinetry complemented by granite worktops, integrated
appliances include dishwasher, fridge and freezer alongside a range style cooker. A door provides access to the side of the property with a useful
external storage cupboards.
• The kitchen flows seamlessly into a generous dining area creating an excellent space for every day family life and entertaining. Character
features include a Victorian style fireplace while there is also access to a boiler cupboard, doors open out onto the rear terrace providing a natural connection between the house and gardens.
• A family bathroom is well appointed and fitted with a WC, wash hand basin and separate shower enclosure and bath.
First Floor
• Stairs rise from the central hallway to the first floor where there are three bedrooms. The principle bedroom is a particularly attractive double aspect room enjoying an abundance of natural light and benefits from en suite facilities.
• Bedroom two and three both enjoy pleasant views over the garden and retain a wealth of character including feature fireplaces and built in storage.
Outside
The property is approached via a private driveway leading to the side of the house and providing ample parking. The property occupies a generous central position within its plot with the gardens extending around the house and offering a good degree of privacy.
Annex
Situated to the rear is the former stable block which has been thoughtfully
renovated and converted to create a single storey two bedroom Annex with its own private entrance. The Annex comprises of a modern kitchen, spacious conservatory/sitting room, well appointed shower room and two double bedrooms providing excellent independent accommodation for guests, extended family or potential auxiliary use.The gardens are beautifully landscaped featuring mature planting, established hedging and a well maintained lawn surrounding the property. A west facing patio provides an excellent area for al fresco dining and outdoor entertaining while additional features include a summer house and a useful garden shed.
What's included
Garden
Parking
Fireplace
TypeDetached house
Bedrooms3
Bathrooms1
HeatingAsk Agent
MunicipalityHaywards Heath
Location
Map loading soon
Neighborhood data on demand
Nearby essentials will load when this section comes into view.
Listed on
Mortgage calculator
Estimated monthly payment
5.195 €/mo
Down payment10 % · 104.925 €
104.925 €944.324 € loan
Term
Total repayable1.558.621 €
Interest rate4.40 %
Representative estimate · Landomo is not a mortgage broker. · Rates updated April 2026