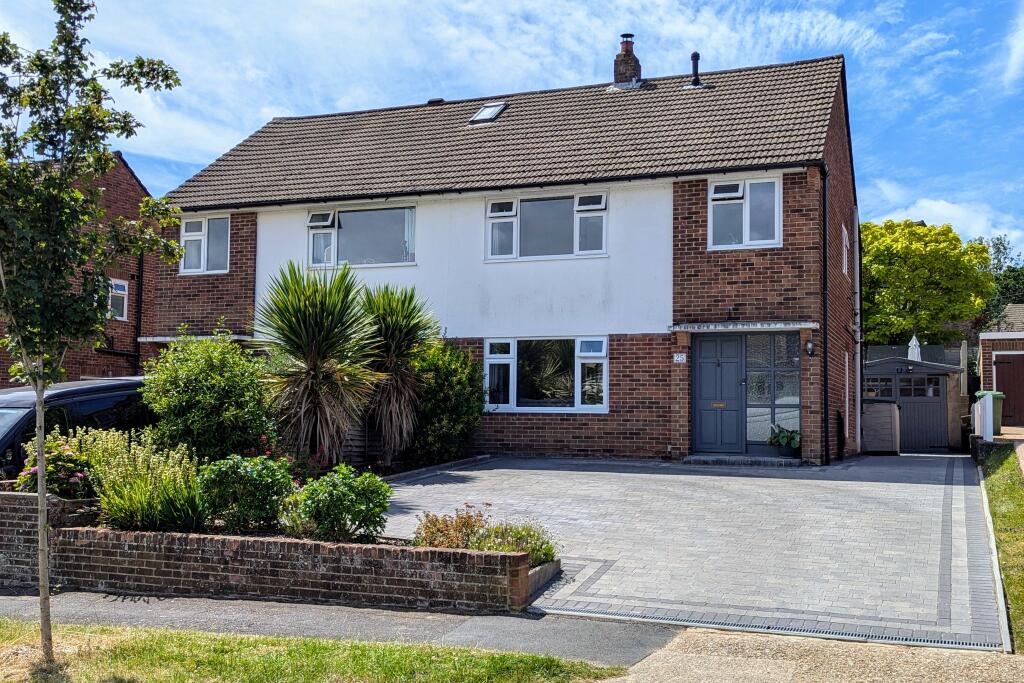
House for sale
Fareham, Hampshire
4 bedrooms·1 bathroom
508.623 €
Listed Oct 30, 2026
About this listing
DESCRIPTION
A well-presented four bedroom semi-detached house, which has a most impressive full-width kitchen/diner which stretches the entire width of the house and overlooks the rear garden. The accommodation briefly comprises; entrance hall, lounge, full-width kitchen/diner, four bedrooms, bathroom and separate WC. The property benefits from double glazing and is warmed by gas central heating. There is off-road parking available to the driveway and a GARAGE. The property also benefits from a south-westerly aspect rear garden. As sole agents, we would highly recommend an early inspection.
DOUBLE GLAZED DOOR TO:
ENTRANCE HALL
Stairs to first floor. Understairs storage cupboard. Wood effect laminate flooring. Doors to:
LOUNGE
Double glazed window to front elevation. Chimney breast with multi-fuel stove set on a tiled hearth with wooden mantle over. Laminate flooring. Double doors leading to:
KITCHEN/DINER
Double glazed window to rear elevation and double glazed French doors to garden.
KITCHEN AREA
Kitchen comprising; one and a half bowl single drainer sink unit with cupboard under. Further range of wall and base level units with solid wood work surfaces over and splashback tiling. Space for range style cooker. Built-in and concealed dishwasher. Pull out spice rack. Coved and skimmed ceiling. Laminate flooring. Double glazed door to side driveway. Open plan to:
DINING AREA
Ample space for dining table and plumbing for washing machine. Vertical radiator.
FIRST FLOOR
LANDING
Double glazed window to side elevation. Storage cupboard. Radiator. Access to loft space. Inset ceiling spotlights. Doors to:
BEDROOM ONE
Double glazed window to front elevation. Vertical radiator. Fitted wardrobes and shelving unit.
BEDROOM TWO
Double glazed window to rear elevation. Radiator. Coved and textured ceiling.
BEDROOM THREE
Double glazed window to front elevation. Radiator.
BEDROOM FOUR
Double glazed window to rear elevation. Radiator.
BATHROOM
Double glazed window to rear elevation. Panel enclosed bath with shower unit over and shower screen. Vanity unit with wash hand basin and storage drawers beneath. Heated towel rail. Part tiled walls. Inset ceiling spotlights.
SEPARATE WC
Double glazed window to side elevation. Low level WC. Wash hand basin with splashback tiling.
OUTSIDE
Off-road parking is available to the driveway, which runs alongside the property and there is a GARAGE located at the end of the driveway suitable for a small car.
The rear garden has a porcelain tiled patio area adjacent to the property. Steps lead to the remainder of the garden which can be found mainly laid to lawn and has a further side patio area making the most of the sun. There is a timber garden shed and the garden is fence enclosed.
COUNCIL TAX
Fareham Borough Council. Tax Band D. Payable 2026/2027. £2,270.55.
What's included
Garden
Garage
Parking
TypeSemi-detached house
Bedrooms4
Bathrooms1
Energy ClassC
HeatingGas Central
MunicipalityFareham
Location
Map loading soon
Neighborhood data on demand
Nearby essentials will load when this section comes into view.
Listed on
Mortgage calculator
Estimated monthly payment
2.518 €/mo
Down payment10 % · 50.862 €
50.862 €457.761 € loan
Term
Total repayable755.541 €
Interest rate4.40 %
Representative estimate · Landomo is not a mortgage broker. · Rates updated April 2026