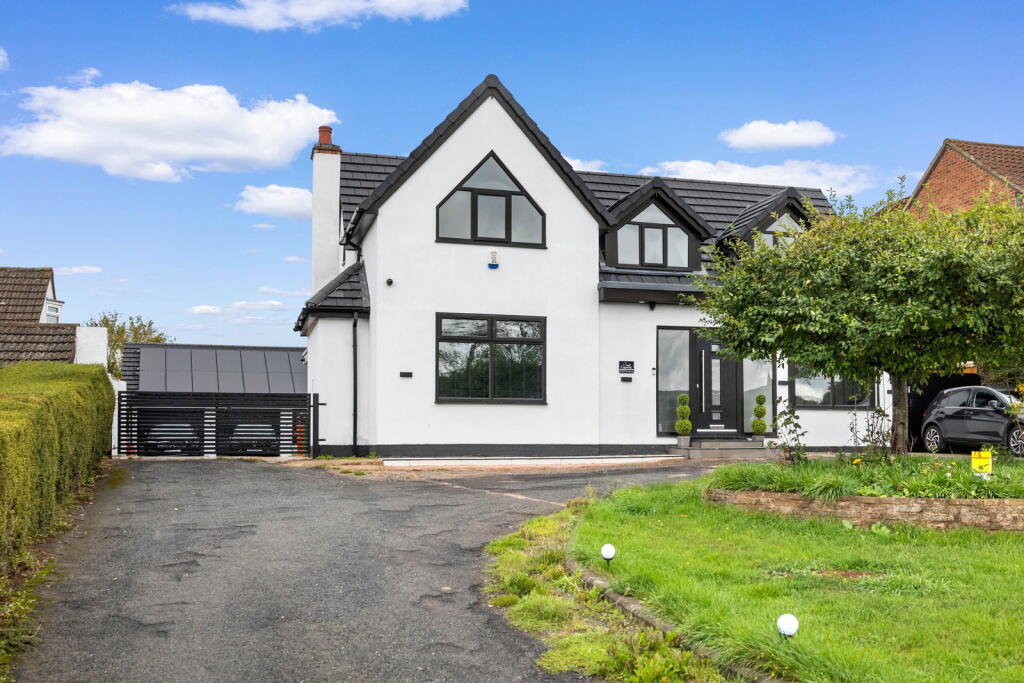
House for sale, 314 m²
Wychavon, Whittington
4 bedrooms·4 bathrooms
1.070.344 €
3.408 €/m²
Listed Oct 30, 2026
About this listing
A wonderful opportunity to acquire a beautifully presented, flexible and spacious detached property, situated within this sought after location, within easy reach of Worcester, Pershore, local schooling and major transport links to include Worcestershire Parkway Station. Offering a high standard of finish throughout together with an in and out driveway, detached garaging with further potential.
Accommodation briefly comprising: Entrance Hall, Sitting Room to the front with deep recessed fireplace, downstairs Bathroom, fully equipped and fully tiled in a contemporary style with large bath and shower over, downstairs Bedroom/Reception to the front with built in wardrobes, further downstairs Bedroom/Reception, large open plan Dining, Kitchen and family space to the rear, the family space having a contemporary style built in electric fire with shelving either side, bi-fold doors to a large entertaining patio, the Kitchen/Breakfast area has a further door to the patio and fitted with an extensive range of units, a built in full size fridge and freezer, oven and microwave, gas hob with extractor hood, quartz worktops, Atrium glass ceiling, pantry/store, Utility with space and plumbing for washing machine, tumble dryer and dishwasher.
From the Hallway, open staircase with contemporary glass panels rise to: Good size Landing with far reaching views to the front elevation, Master Bedroom to the front with built in wardrobes and large En-Suite Shower Room with majority tiling and tiled floor, contemporary walk-in large shower, sink with storage below, Bedroom 2 to the front with built in wardrobes and fully tiled contemporary large En-Suite shower, Bedroom 3 to the rear, a good size double room overlooking the garden, further fully tiled En-Suite with contemporary fitments, Bedroom 4 to the rear overlooking garden with fully tiled W.C. and sink.
Outside:
The front of the property has an in and out gated driveway, suitable for numerous vehicles, with a further side driveway leading to a detached double Garage with useful storage above. (The double Garage could potentially be a Granny Annexe, subject to planning etc), with electrically operated up and over doors.
To the rear is an extensive garden, mainly laid to lawn with a brick outbuilding.
Hallway - 5.8m x 2.6m min (19'0" x 8'6")
Sitting Room - 4.9m x 4.7m (16'0" x 15'5")
Downstairs Bathroom - 2.8m x 1.7m (9'2" x 5'6")
Downstairs Bedroom 5/Reception - 4m x 3.9m (13'1" x 12'9")
Downstairs Bedroom 6/Reception - 3.4m x 3m (11'1" x 9'10")
Kitchen/Dining/Family space - 11.3m x 8.6m max 7.7m min (37'0" x 28'2")
Utility - 2.3m x 1.7m (7'6" x 5'6")
Master Bedroom - 4.9m x 5.2m to robes (16'0" x 17'0")
En-suite - 2.4m x 2.3m (7'10" x 7'6")
Bedroom 2 - 4.4m x 3m (14'5" x 9'10")
En-Suite - 3.3m x 0.9m (10'9" x 2'11")
Bedroom 3 - 4.3m x 2.8m (14'1" x 9'2")
En-Suite - 1.5m x 1m (4'11" x 3'3")
Bedroom 4 - 3.7m x 2.7m (12'1" x 8'10")
En-suite W.C. - 1.4m x 1m (4'7" x 3'3")
What's included
Garage
TypeDetached house
Living Area314 m²
Bedrooms4
Bathrooms4
HeatingAsk Agent
MunicipalityWychavon
Location
Map loading soon
Neighborhood data on demand
Nearby essentials will load when this section comes into view.
Listed on
Mortgage calculator
Estimated monthly payment
5.300 €/mo
Down payment10 % · 107.034 €
107.034 €963.310 € loan
Term
Total repayable1.589.958 €
Interest rate4.40 %
Representative estimate · Landomo is not a mortgage broker. · Rates updated April 2026