House for sale, 104 m²
London
3 bedrooms·1 bathroom
1.138.406 €
10.947 €/m²
Listed Nov 6, 2026
About this listing
Set on a peaceful cul-de-sac in a highly regarded North London pocket, this attractive three-bedroom detached home offers comfortable, versatile accommodation with excellent potential to extend (STPP). Ideal for family living, the property combines generous internal space with a private garden, tandem driveway and large garage.
Ground Floor
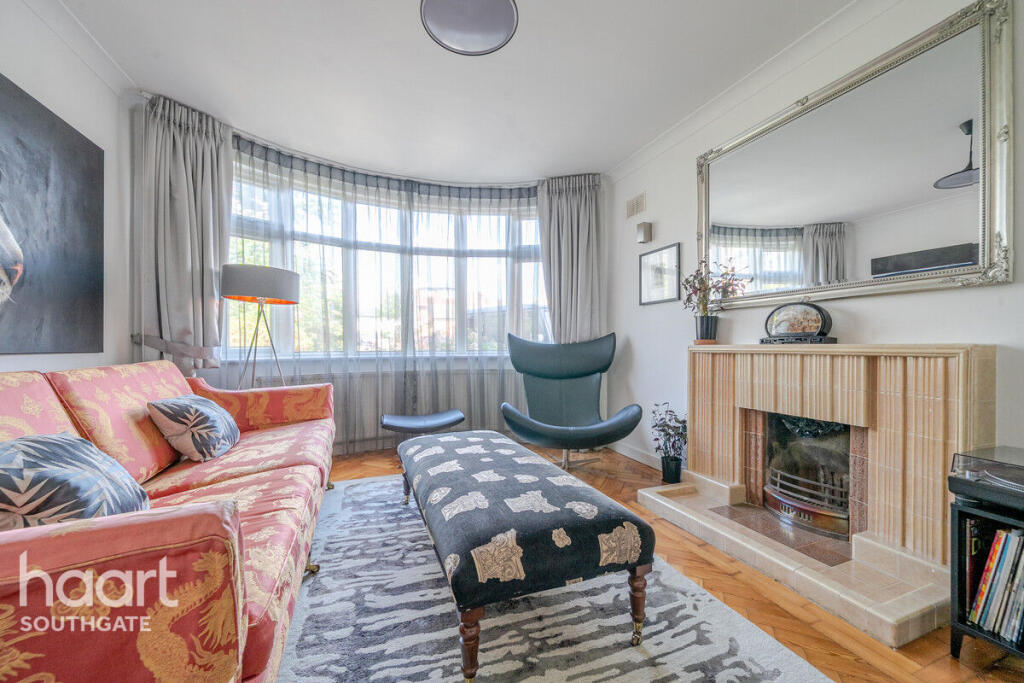
A welcoming reception hallway leads to two well-proportioned reception rooms, one of which opens directly onto a sunny patio, creating a seamless flow between indoor and outdoor living. The adjacent well-equipped kitchen provides practical workspaces and storage, while a convenient downstairs WC enhances everyday functionality.
Upper Floor
Upstairs are three generous bedrooms, each offering ample space for beds, wardrobes and personal storage. A well-appointed family bathroom serves this floor, designed to meet the needs of busy household routines.
Outdoor Space
The substantial rear garden, laid predominantly to lawn, provides an excellent outdoor environment for relaxation, gardening or entertaining. To the front, a tandem driveway offers off-street parking, and a large garage adds further storage or workshop potential.
Location
Situated within walking distance of Grange Park railway station, commuters benefit from direct services into Kings Cross and Moorgate in approximately 30-35 minutes, an attractive proposition for working professionals. A short bus ride connects to Southgate Underground Station (Piccadilly Line), extending travel options across London.
Families will appreciate access to a range of well-regarded local schools, including Grange Park Primary School, Eversley Primary School, St Paul’s CofE Primary School and Highlands School, all within easy reach.
Local amenities, shops, green spaces and community facilities can be found close by, contributing to a well-balanced lifestyle in this sought-after, family-friendly area of Enfield.
Disclaimer
haart offer a professional, ARLA accredited Lettings and Management Service. If you are considering renting your property in order to purchase, are looking at buy to let or would like a free review of your portfolio, please call the Lettings Manager on the above number.
haart is the seller's agent for this property. Your conveyancer is legally responsible for ensuring any purchase agreement fully protects your position. We make detailed enquiries of the seller to ensure the information provided is as accurate as possible. Please inform us if you become aware of any information being inaccurate.
Photos in this listing may be digitally enhanced or altered for illustrative or marketing purposes. Where applicable, furniture, decoration, landscaping or other features shown may not reflect the property in its current form. Please refer to the description and ask the agent to confirm the current condition and features before relying on any image.
What's included
Terrace
Garden
Parking
TypeSemi-detached house
Living Area104 m²
Bedrooms3
Bathrooms1
HeatingAsk Agent
Location
Map loading soon
Neighborhood data on demand
Nearby essentials will load when this section comes into view.
Listed on
Mortgage calculator
Estimated monthly payment
5.637 €/mo
Down payment10 % · 113.841 €
113.841 €1.024.565 € loan
Term
Total repayable1.691.060 €
Interest rate4.40 %
Representative estimate · Landomo is not a mortgage broker. · Rates updated April 2026