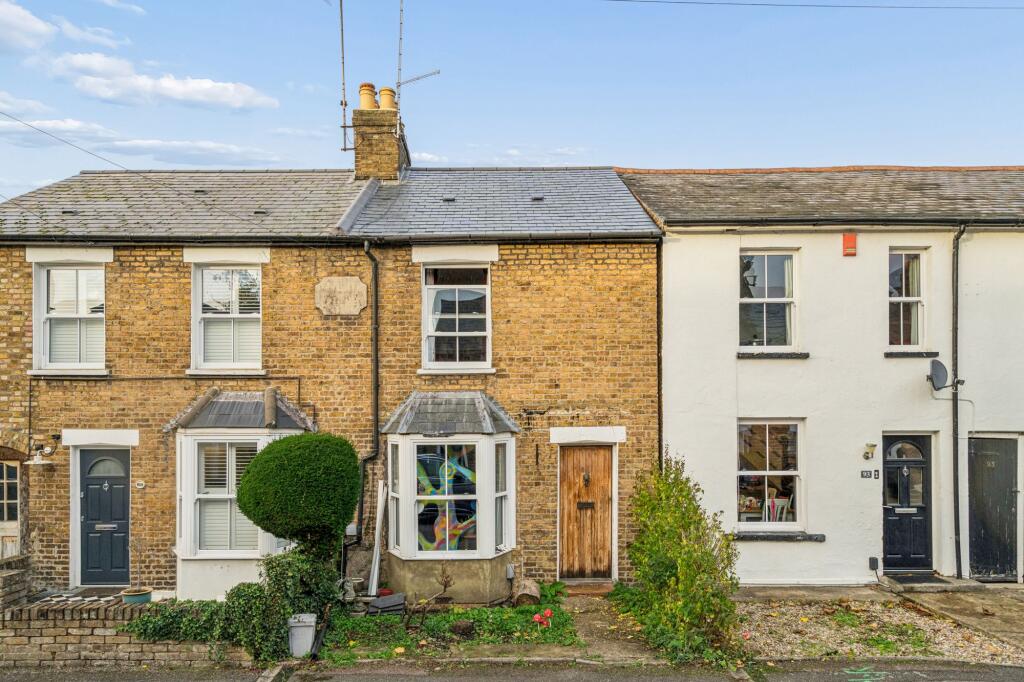
House for sale, 102 m²
Three Rivers, Batchworth
2 bedrooms·1 bathroom
701.313 €
6.875 €/m²
Listed Nov 6, 2026
About this listing
The classic brick facade, adorned with traditional bay windows and framed by a quaint front garden, offers an inviting welcome. Step inside to discover a homely front reception room with a feature fireplace. The open-plan kitchen, living and dining room is the heart of the home boasting modern cabinets, an Aga and a distinctive exposed brick wall. Skylights and large sliding glass doors bathe the living area in natural light, while the seamless flow from kitchen to garden delivers superb indoor-outdoor connectivity which is perfect for family gatherings or entertaining.
The two double bedrooms to the first floor are thoughtfully designed to maximise comfort and style. Both benefit from ample natural light, warm wooden flooring, and bespoke accent walls for a touch of individuality. Large mirrored wardrobes and built-in storage solutions provide practicality to bedroom one, while enhancing the sense of space. The bathroom has a striking blue tile design, a unique freestanding bowl sink atop a wooden vanity, a heated towel rail for added comfort, and a generously sized window that illuminates the space.
Outside, the rear garden has mature trees and shrubbery along the lawn, vibrant plantings, and a pathway that leads to a convenient workshop. A paved patio and raised decking areas offer space for enjoying the tranquil outdoors.
EPC Rating: D
RECEPTION ROOM
3.99m x 4.14m
DINING/LIVING ROOM/KITCHEN
4.14m x 8.89m
BEDROOM ONE
3.35m x 4.14m
BEDROOM TWO
2.31m x 5.11m
WORKSHOP
3.35m x 3.99m
Disclaimer
Whilst these particulars are intended to give a fair description of the property, their accuracy is not guaranteed. Any purchaser must satisfy themselves as to the correctness of statements contained therein. These particulars do not constitute an offer or contract, and statements therein are made without responsibility, or warranty on the part of the vendor or Trend & Thomas, neither of whom are liable to expenses incurred should the property no longer be available.
It is not always possible on viewings to confirm the working order of the central heating or appliances included within the sale; therefore, we strongly recommend that prospective buyers satisfy themselves upon these matters before embarking upon the expense of purchase.
These particulars do not confirm that any fixtures and fittings mentioned are included within a purchase, unless otherwise stated, to include but not limited to carpets, curtains, furnishings, fittings, electrical goods, gas fires, light fittings etc...
TypeSemi-detached house
Living Area102 m²
Bedrooms2
Bathrooms1
Energy ClassD
HeatingAsk Agent
MunicipalityThree Rivers
Location
Map loading soon
Neighborhood data on demand
Nearby essentials will load when this section comes into view.
Listed on
Mortgage calculator
Estimated monthly payment
3.473 €/mo
Down payment10 % · 70.131 €
70.131 €631.182 € loan
Term
Total repayable1.041.775 €
Interest rate4.40 %
Representative estimate · Landomo is not a mortgage broker. · Rates updated April 2026