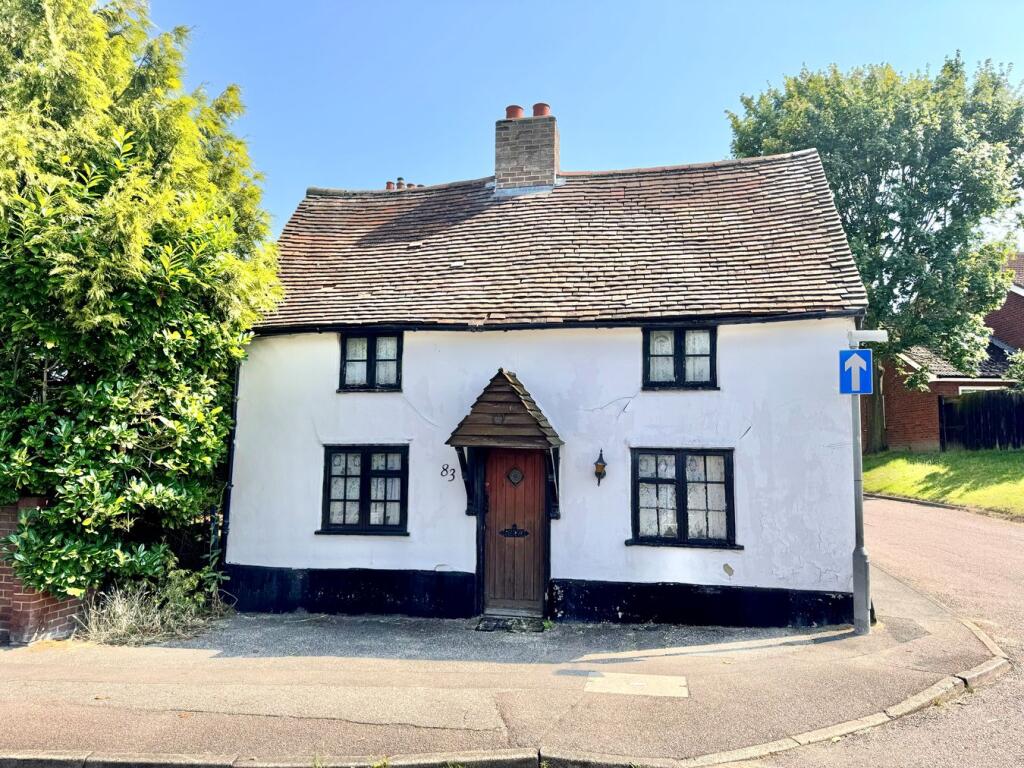
House to rent
Stevenage
2 bedrooms·1 bathroom
2.117 €/mo
Listed Sep 29, 2026
About this listing
A two bedroom Grade II listed detached cottage in the heart of the historic market town of Baldock. The property comprises of entrance hall, two reception rooms, kitchen, ground floor bathroom, two bedrooms, rear garden with summer house and timber shed along with the benefit of off street car parking. Available immediately. EPC rating TBC. Council tax band D. Holding fee £415.38. Deposit £2,076.92.
Building Safety
No
Mobile Signal
4G great data and voice
Construction Type
Floor: Solid, no insulation (assumed)
Roof: Pitched, no insulation
Walls: Timber frame, as built, no insulation (assumed)
Windows: Partial secondary glazing
Lighting: Low energy lighting in all fixed outlets
Existing Planning Permission
Title: Two-storey rear extension following demolition of existing single-storey rear lean-to. Internal alterations., Submitted Date: 16/11/2023 00:00:00, Ref No: 23/02327/LBC, Decision: , Decision Date: N/A
Title: Two-storey rear extension following demolition of existing single-storey rear lean-to., Submitted Date: 16/11/2023 00:00:00, Ref No: 23/02326/FPH, Decision: , Decision Date: N/A
Title: Erection of 1.8m high brick front boundary wall., Submitted Date: 30/09/1985 00:00:00, Ref No: 85/01461/1, Decision: , Decision Date: N/A
Coalfield or Mining
No
Front Door Leading To:-
Entrance Hall
Radiator.
Reception One
13' 5" x 9' 4" (4.09m x 2.84m)
Radiator. Original fireplace. Beams. Wooden windows to front and side. Wall lights.
Kitchen
8' 8" x 7' 2" (2.64m x 2.18m)
Selection of wall and base units with work surfaces over. Space and plumbing for washing machine. Electric oven and hob. Sink and drainer unit. Tiled floor. Modern boiler. Door to garden.
Reception Two
13' 6" x 9' 9" (4.11m x 2.97m)
Exposed brick inglenook fireplace with raised hearth. Original tiled flooring. Wooden window to front. Radiator.
Bathroom
9' 3" x 6' 9" (2.82m x 2.06m)
Bath. Pedestal wash hand basin. WC. Radiator. Tiled flooring. Obscure window to side.
Bedroom One
13' 7" x 10' 9" (4.14m x 3.28m)
Windows to front and side. Radiator. Loft access.
Bedroom Two
13' 6" x 9' 9" (4.11m x 2.97m)
Windows to front and side. Walk-in wardrobe. Radiator.
Front
Double gates to side of property leading to parking area.
Garden
Summer house and timber shed.
Agency Fees
Permitted Tenant payments are:-
Holding deposit per tenancy – One week’s rent
Security deposit per tenancy – Five week’s rent
Unpaid rent – charged at 3% above Bank of England base rate from rent due date until paid in order to pursue non-payment of rent. Not to be levied until the rent is more than 14 days in arrears.
Lost keys or other security devices – tenants are liable to the actual cost of replacing any lost keys or other security devices. If the loss results in locks needing to be changed, the actual cost of a locksmith, new locks and replacement keys for the tenants, the landlord and any other persons requiring keys will be charged to the tenant. If extra costs are incurred there will be a charge of £15.00 per hour (inc. VAT) for the time taken replacing lost keys or other security devices/
Variation of contract at the tenant’s request - £50.00 (inc. VAT) per agreed variation.
Change of sharer at the tenant’s request - £50.00 (inc. VAT) per ...
What's included
Garden
Parking
TypeDetached house
Bedrooms2
Bathrooms1
HeatingGas, Central
Deposit2.443 €
Location
Map loading soon
Neighborhood data on demand
Nearby essentials will load when this section comes into view.