House for sale
Clawddnewydd, Denbighshire
4 bedrooms·1 bathroom
337.738 €
Listed Oct 9, 2026
About this listing
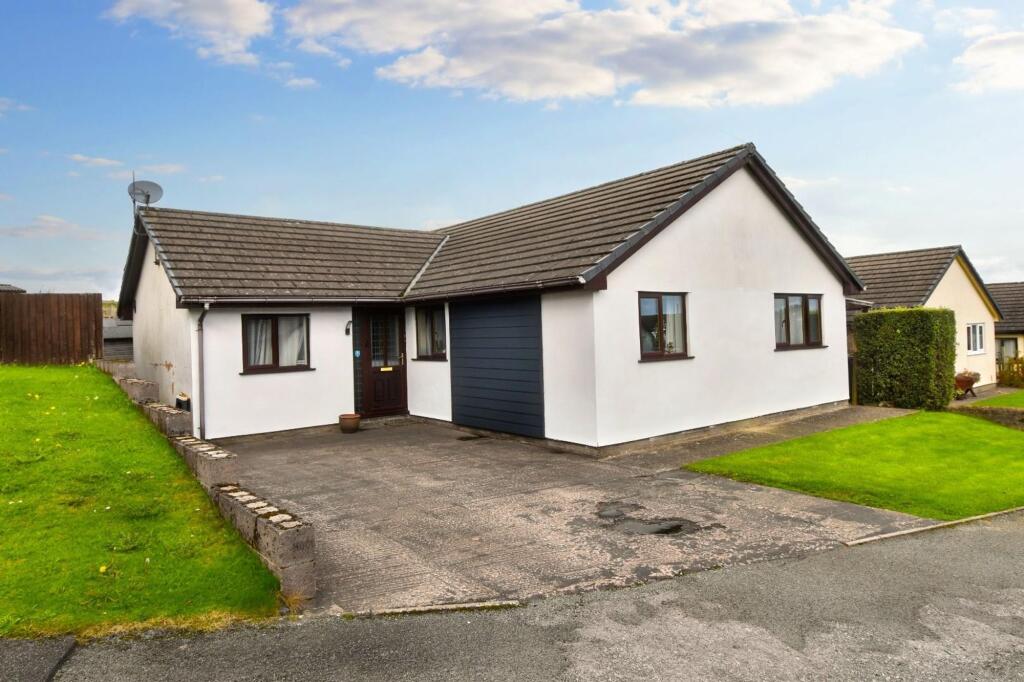
A 3/4 BEDROOM DETACHED BUNGALOW LOCATED TO THE UPPER PART OF THIS POPULAR CUL-DE-SAC WITH OPEN ASPECT TO THE REAR OVER ADJOINING FARMLAND, SOME 5.5 MILES WEST OF RUTHIN. Benefitting from modernisation with a converted former garage providing a fourth bedroom it affords entrance porch, L-shaped hall, lounge with adjoining dining room, modern fitted kitchen 3 bedrooms and bathroom. oil heating, drive for 2 cars, covered area to one side and a large private garden to rear with lawn, garden store room and a raided deck with views.
EPC Rating: D
LOCATION
Clawddnewydd is a small rural village standing in the heart of rolling countryside some 5.5 miles from the market town of Ruthin which provides a wide range of facilities catering for most daily requirements to include primary and secondary schools and good road links towards Mold and Chester.
ENTRANCE PORCH
Mahogany grained UPVC double glazed door with leaded effect finish leading to an enclosed porch with heather brown tiled floor. Glazed and panelled inner door leading to an L shaped reception hall.
RECEPTION HALL
L shaped reception hall with wood grain effect flooring, panelled radiator. Fitted cloaks cupboard with rail and high level shelf.
LOUNGE
Dimensions: 4.45m x 3.58m plus 3.00m x 2.69m (14'7" x 11'9" pl. A spacious room which extends into the adjoining dining area, double glazed patio doors leading to the west facing rear garden, wood grain effect flooring throughout, coved ceiling, TV point, panelled radiator. Matching flooring to the dining area also with modern UPVC double glazed window and panelled radiator.
KITCHEN
Dimensions: 3.58m x 3.00m (11'9" x 9'10"). Fitted with a modern range of base and wall mounted cupboards and drawers with a white finish to door and drawer fronts, stone effect working surfaces, space for range cooker with glass upstand and extractor hood and light above, inset one and half bowl sink with mixer tap and drainer, void and plumbing for dishwasher and washing machine, concealed downlighters to wall cabinets, spice drawers, pan drawers, space for upright fridge/freezer.
BEDROOM ONE
Dimensions: 3.48m x 3.00m (11'5" x 9'10"). Double glazed window to front, wood grain effect flooring, two section mirror fronted sliding door wardrobe with shelving unit to side, TV point, panelled radiator.
BEDROOM TWO
Dimensions: 3.23m x 2.67m (10'7" x 8'9"). Double glazed window to front, wood grain effect flooring, panelled radiator.
BEDROOM THREE
Dimensions: 2.72m x 2.54m (8'11" x 8'4"). Double glazed window to side, coved ceiling, panelled radiator.
BATHROOM
Dimensions: 3.00m x 2.01m (9'10" x 6'7"). White suite comprising a jacuzzi style bath with panel to side together with a Creda electric shower over, vanity unit with bowl and low level WC, fully tiled walls to a travertine style with decorative dado, double glazed window, wood grain effect floor finish, fitted airing cupboard with slatted shelving, chrome towel radiator.
BEDROOM FOUR/HOBBY ROOM
Dimensions: 5.11m x 2.31m (16'9" x 7'7"). Converted from the former garage to provide an adaptable room with double glazed window to front, wood grain effect floor finish, panelled radiator.
OUTSIDE
The property stands to the upper part of the cul de sac with an open plan lawned garden to front together with concrete drive providing space for parking two cars. Access to either side with a large covered area to the right hand side providing a very useful utility space and thereafter leading around to the rear where the pathway leads to a concrete area and steps leading up to a raised deck. The raised deck is designed to take advantage of a pleasing aspect in a northerly direction over adjoining farmland and with distant views of the Clwydian Hills. There is a central lawned garden together with two timber framed and panelled garden sheds, integral garden store to the rear elevation of the bungalow and modern oil fired combination boiler providing heating and hot water.
DIRECTIONS
From the agent’s Ruthin office proceed across the square and down Clwyd Street. On reaching the junction with Mwrog Street bear left and follow the road out of town through Llanfwrog in the direction of Cerrigydrudion. After some five miles and on entering the village of Clawddnewydd turn right onto Trem Y Coed which is almost opposite the public house and village stores and at the T-junction bear left. Follow the road for a short distance up the hill whereupon number 32 will be found on the right-hand side.
TENURE
believed to be freehold.
COUNCIL TAX
Denbighshire County Council - Tax Band E
ANTI MONEY LAUNDERING REGULATIONS
Intending purchasers will be asked to produce identification documentation before we can confirm the sale in writing. There is an administration charge of £30.00 per person payable by buyers and sellers, as we must electronically verify the identity of all in order to satisfy Government requirements regarding customer due diligence. We would ask for your co-operation in order that there will be no delay in agreeing the sale.
MATERIAL INFORMATION REPORT
The Material Information Report for this property can be viewed on the Rightmove listing. Alternatively, a copy can be requested from our office which will be sent via email.
EXTRA SERVICES
Mortgage referrals, conveyancing referral and surveying referrals will be offered by Cavendish Estate Agents. If a buyer or seller should proceed with any of these services then a commission fee will be paid to Cavendish Estate Agents Ltd upon completion.
VIEWING
By appointment through the Agent's Ruthin office . FLOOR PLANS - included for identification purposes only, not to scale. HE/PMW
What's included
Garden
Parking
Bedrooms4
Bathrooms1
Energy ClassD
HeatingAsk Agent
MunicipalityClawddnewydd
Location
Map loading soon
Neighborhood data on demand
Nearby essentials will load when this section comes into view.
Listed on
Mortgage calculator
Estimated monthly payment
1.672 €/mo
Down payment10 % · 33.774 €
33.774 €303.964 € loan
Term
Total repayable501.697 €
Interest rate4.40 %
Representative estimate · Landomo is not a mortgage broker. · Rates updated April 2026