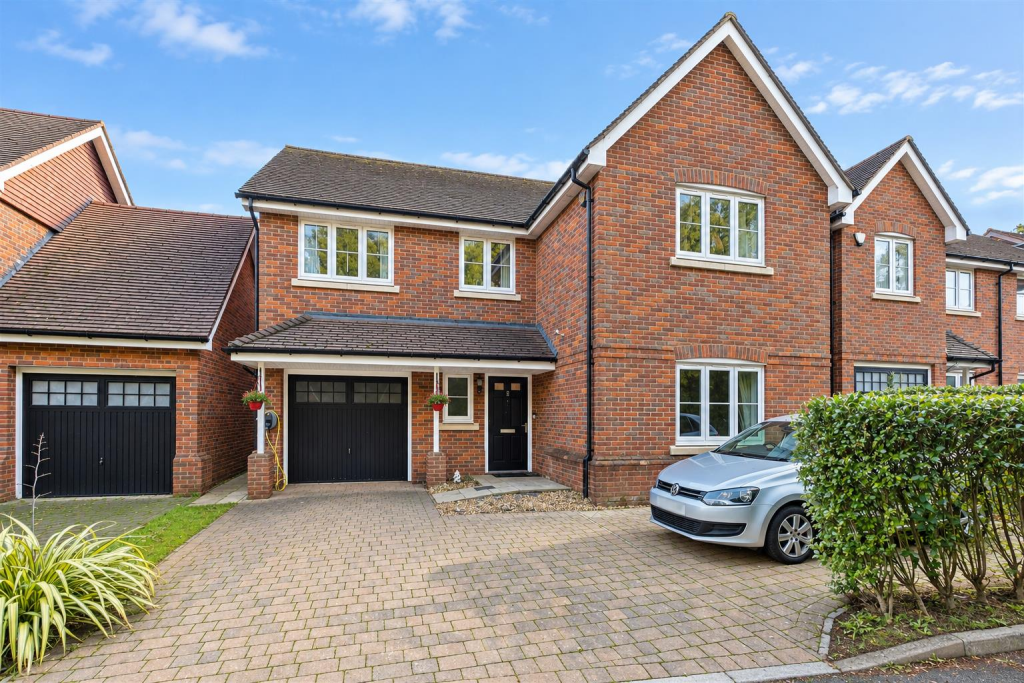
House for sale, 183 m²
Widmer End, Terriers, Totteridge
4 bedrooms·3 bathrooms
927.089 €
5.066 €/m²
Listed Nov 2, 2026
About this listing
Offered to the market in good condition throughout is this bright and spacious four DOUBLE bedroom detached family home, built in 2013 by Taylor Wimpey Homes. The property is located on the highly sought after Hazlemere side of High Wycombe within a GATED & PRIVATE development comprising of only seven homes.
Local schools, shops and transport facilities are all situated within close proximity to the property, including The Royal Grammar School, a local Tesco Express store and High Wycombe mainline railway station (which connects to London Marylebone in less than 30 minutes).
The accommodation comprises: entrance hall, guest cloakroom, large living room, office/study, spacious kitchen/dining room with double doors opening out to the rear garden, spacious family room, four good size double bedrooms (each with bespoke fitted wardrobes), two rooms with en-suite shower rooms, and a family bathroom.
The property further benefits: large and level enclosed rear garden, driveway parking for up to three cars, large garage (16'6" x 8'5"), gas central heating, and UPVC double glazing. Please note, there is an annual service charge of approximately £700 P.A for the upkeep of the development.
IMPORTANT NOTICE – PROPERTY PARTICULARS
Hursts Estate Agents endeavour to ensure that all property particulars are accurate and reliable. However, they are provided for general guidance only and do not constitute or form part of any offer or contract. All descriptions, photographs, measurements and floor plans are intended as a guide, with measurements being approximate and floor plans not necessarily to scale. We have not tested any services, installations, appliances or equipment and cannot confirm their condition, operation or efficiency. Information relating to property boundaries, rights of way, planning permissions, building regulations, tenure and legal title should be independently verified by the purchaser's solicitor. The condition and suitability of the property should also be established through appropriate inspections and surveys. Fixtures, fittings and other items included in the sale are subject to confirmation and agreement with the seller. Prospective purchasers are advised to satisfy themselves as to any matters of particular importance and to seek independent professional advice before entering into any legal commitment. We recommend contacting our office to clarify any specific details before making arrangements to view, particularly when travelling a considerable distance.
BUYER INFORMATION – ANTI-MONEY LAUNDERING COMPLIANCE
In accordance with current UK Government Anti-Money Laundering Regulations, we are legally required to verify the identity of all purchasers and any individuals contributing towards the financing of a property purchase. To ensure these checks are carried out securely and efficiently, we use the services of an independent third-party verification provider. A fee of £36.00 (including VAT) per person is payable upon completion of the verification process. These checks must be satisfactorily completed before we are able to issue a Memorandum of Sale. Please note that once the verification checks have been undertaken, the fee is non-refundable, even if the purchase does not subsequently proceed.
What's included
Garden
Parking
TypeDetached house
Living Area183 m²
Bedrooms4
Bathrooms3
HeatingAsk Agent
MunicipalityWidmer End
Location
Map loading soon
Neighborhood data on demand
Nearby essentials will load when this section comes into view.
Listed on
Mortgage calculator
Estimated monthly payment
4.591 €/mo
Down payment10 % · 92.709 €
92.709 €834.380 € loan
Term
Total repayable1.377.157 €
Interest rate4.40 %
Representative estimate · Landomo is not a mortgage broker. · Rates updated April 2026