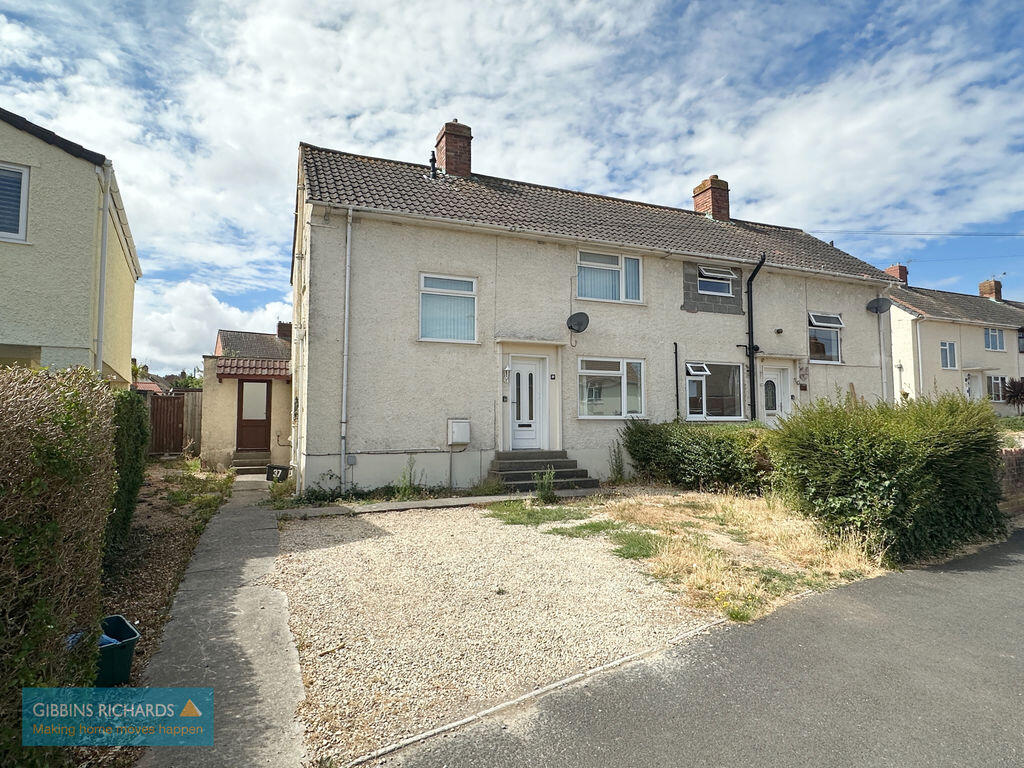
House for sale, 90 m²
Taunton
3 bedrooms·1 bathroom
332.400 €
3.694 €/m²
Listed Sep 15, 2026
About this listing
A spacious well proportioned three bedroom semi-detached home requiring some cosmetic updating internally. This property is set in a good sized plot with fully enclosed rear garden and multiple off road parking to the front.
Internally, this well proportioned accommodation is arranged over two storeys and comprises in brief; entrance hall, lounge, kitchen/breakfast room, ground floor WC, rear lobby leading to utility/lean-to. To the first floor a landing leads to three good sized bedrooms and family bathroom. The accommodation is fully UPVC double glazed and warmed by mains gas fired central heating.
The property is located in a sought after position on Bridgwater's favoured west side and within easy access to local shops and amenities. The property is offered for sale with no onward chain and would make an ideal family home. Bridgwater town itself provides an excellent range of shopping, leisure and financial amenities as well as easy access to the M5 motorway at Junctions 23 and 24 together with a mainline intercity railway station.
Energy Rating: C
Entrance Hall
12' 4'' x 6' 3'' (3.76m x 1.90m)
Stairs rising to first floor. Low level cupboard housing electric fuse board and meters.
Lounge
18' 0'' x 12' 8'' (5.48m x 3.86m) reducing to 9' 1'' (2.77m) Front and rear aspect windows.
Kitchen/Breakfast Room
11' 7'' x 11' 5'' (3.53m x 3.48m)
Dual aspect windows. Fitted with a range of matching eye and low level units. Integrated 'Beko' double oven with four ring gas hob. Extractor fan and light over. Space and plumbing for washing machine. Door to;
Rear Lobby
11' 5'' x 3' 5'' (3.48m x 1.04m)
Door to front and door to rear garden.
Utility Room/Lean-to
11' 2'' x 6' 1'' (3.40m x 1.85m)
Rear aspect window.
WC
6' 5'' x 2' 5'' (1.95m x 0.74m)
Side aspect window. Low level WC and corner wash hand basin.
First Floor Landing
Front aspect aspect window. Doors to three bedrooms and bathroom. Hatch to loft, door to airing cupboard housing 'Ideal' gas combination boiler.
Bedroom 1
12' 9'' x 10' 8'' (3.88m x 3.25m)
Rear aspect window. Built-in wardrobe.
Bedroom 2
11' 2'' x 10' 5'' (3.40m x 3.17m)
Rear aspect window. Built-in wardrobe and recessed shelving.
Bedroom 3
9' 3'' x 7' 2'' (2.82m x 2.18m)
Front aspect window.
Family Bathroom
6' 4'' x 5' 6'' (1.93m x 1.68m)
Side aspect window. Low level WC, pedestal wash hand basin and bath with 'Mira' electric shower over.
Outside
The rear garden measures approximately - 67' (20.41m) in length by 40' (12.18m) in width, laid predominantly to lawn and enclosed by timber fencing to all sides, paved patio area alongside the property with raised decking area at the far end. Large timber shed and pedestrian gate providing front access.
What's included
Garden
Parking
Key Stats
Key Stats
TypeSemi-detached house
Living Area90 m²
Bedrooms3
Bathrooms1
Energy ClassC
HeatingAsk Agent
Location
Map loading soon
Neighborhood data on demand
Nearby essentials will load when this section comes into view.
Listed on
Mortgage calculator
Estimated monthly payment
1.646 €/mo
Down payment10 % · 33.240 €
33.240 €299.160 € loan
Term
Total repayable493.768 €
Interest rate4.40 %
Representative estimate · Landomo is not a mortgage broker. · Rates updated April 2026