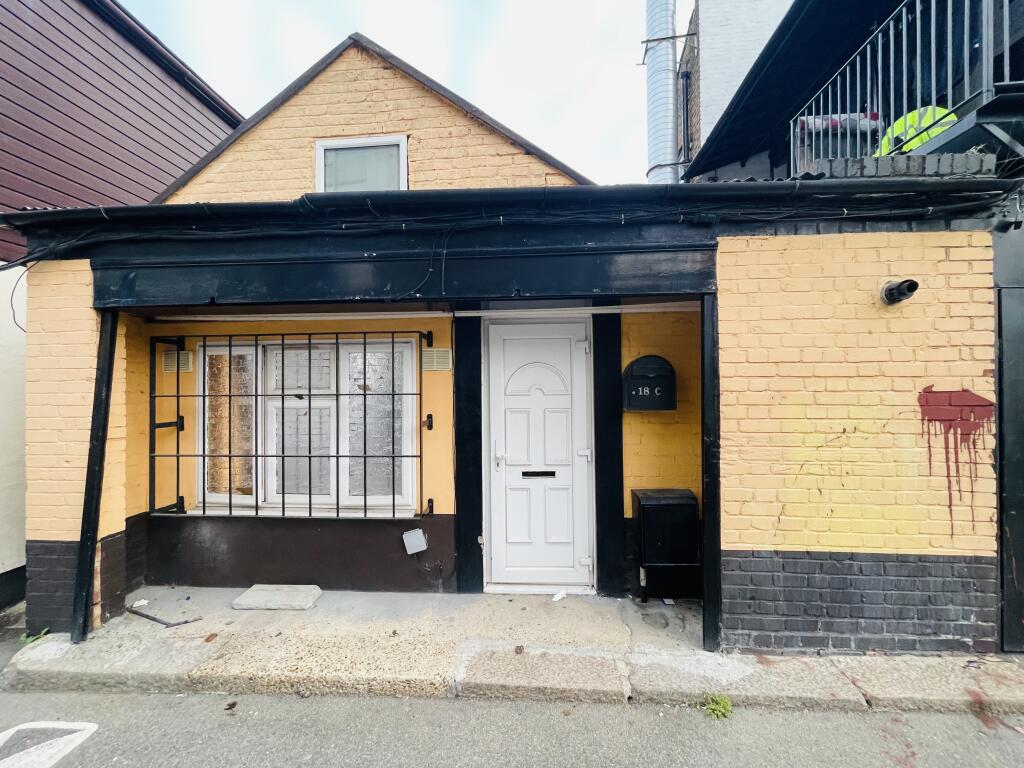
Apartment for sale
Ilford
1 bathroom
359.648 €
Listed Oct 31, 2026
About this listing
18C BEEHIVE LANE, ILFORD, IG1 3RD
FREEHOLD – CHAIN FREE
An exciting opportunity to purchase a Semi Detached studio in a convenient Ilford location. This unique property offers a separate kitchen and separate bathroom, making it an interesting option for buyers seeking a compact property with its own independent accommodation.
POTENTIAL TO EXTEND, SUBJECT TO THE NECESSARY PLANNING PERMISSION AND BUILDING REGULATIONS APPROVAL.
KEY FEATURES
FREEHOLD
CHAIN FREE
Separate kitchen
Separate bathroom
Potential to extend, subject to planning permission
Excellent local transport links
Close to local shops and everyday amenities
Near parks and green spaces
Convenient access to Ilford town centre
NEARBY TRANSPORT LINKS
Gants Hill Underground Station – approx. 0.3 miles
Redbridge Underground Station – approx. 0.9 miles
Ilford Station (Elizabeth line) – approx. 1.0 mile
Newbury Park Underground Station – approx. 1.1 miles
Local bus stops on Beehive Lane – approx. 0.02 miles
LOCAL PARKS & GREEN SPACES
The Glade – approx. 0.2 miles
Valentines Park – approx. 0.4 miles
Valentines Park offers open green spaces, walking routes and recreational facilities.
LOCAL SHOPS & AMENITIES
Local convenience stores along Beehive Lane
Sainsbury’s – approx. 0.2 miles
Iceland – approx. 0.2 miles
Tesco Express – approx. 0.3 miles
Local cafés, restaurants and takeaways nearby
Ilford town centre and Exchange shopping centre – approx. 1 mile
FLOOR PLAN TO FOLLOW
YOPA DISCLAIMER
These particulars are intended as a general guide only and do not constitute any part of an offer or contract. All descriptions, dimensions, distances and other details are provided in good faith but should not be relied upon as statements of fact. Prospective purchasers should make their own enquiries and satisfy themselves as to the accuracy of the information provided. Any reference to alterations, extensions or development potential is subject to obtaining the necessary planning permissions, building regulations approval and any other relevant consents. All measurements and distances are approximate. The property particulars are provided for guidance only, and interested parties should verify all information before proceeding with a purchase.
Disclaimer
Whilst we make enquiries with the Seller to ensure the information provided is accurate, Yopa makes no representations or warranties of any kind with respect to the statements contained in the particulars which should not be relied upon as representations of fact. All representations contained in the particulars are based on details supplied by the Seller. Your Conveyancer is legally responsible for ensuring any purchase agreement fully protects your position. Please inform us if you become aware of any information being inaccurate.
Money Laundering Regulations
Should a purchaser(s) have an offer accepted on a property marketed by Yopa, they will need to undertake an identification check and asked to provide information on the source and proof of funds. This is done to meet our obligation under Anti Money Laundering Regulations (AML) and is a legal requirement. We use a specialist third party service together with an in-house compliance team to verify your information. The cost of these checks is £82.50 +VAT per purchase, which is paid in advance, when an offer is agreed and prior to a sales memorandum being issued. This charge is non-refundable under any circumstances.
Bathrooms1
SubtypeStudio
HeatingAsk Agent
Location
Map loading soon
Neighborhood data on demand
Nearby essentials will load when this section comes into view.
Listed on
Mortgage calculator
Estimated monthly payment
1.781 €/mo
Down payment10 % · 35.965 €
35.965 €323.683 € loan
Term
Total repayable534.244 €
Interest rate4.40 %
Representative estimate · Landomo is not a mortgage broker. · Rates updated April 2026