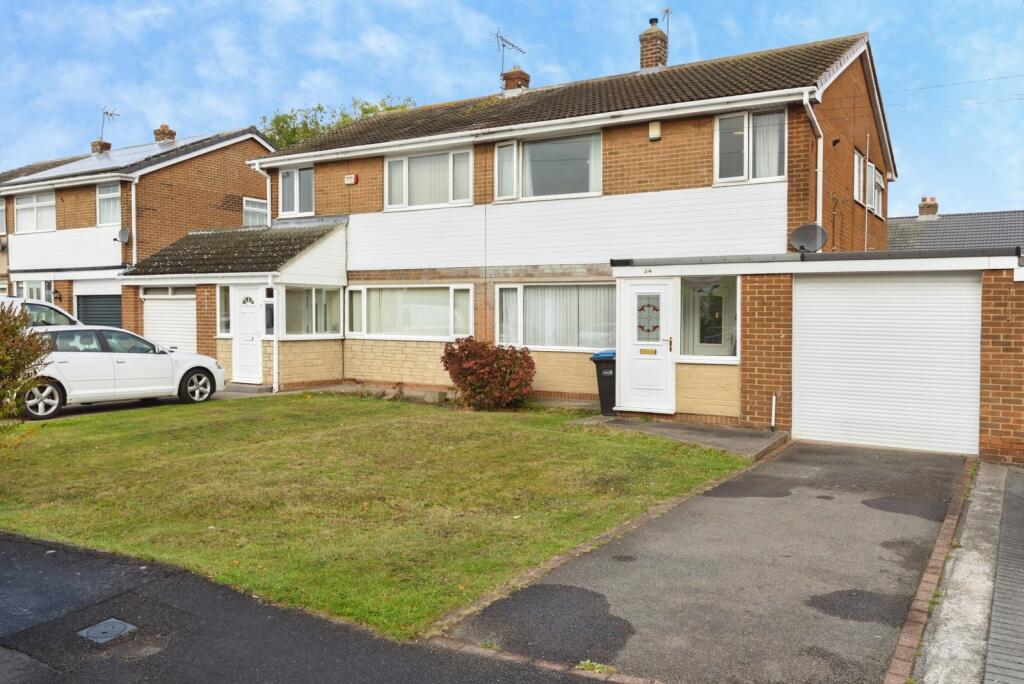
House for sale
Durham, Belmont
3 bedrooms·1 bathroom
250.686 €
Listed Oct 21, 2026
About this listing
Bridgfords Estate Agents are proud to welcome your interest in this spacious three bedroom, semi-detached family home with driveway, garage and gardens in the popular Belmont area of Durham city.
You are welcomed into this fantastic home through a generous entrance porch with ample storage space for coats and shoes providing an ideal barrier between the house and the elements. A spacious, yet cosy, living room leads off the porch with stairs rising to the first floor, under stair storage, feature fireplace and a further door leading to the dining room, providing a comfortable haven to relax into the evenings. The dining room enjoys plenty of room for a six seater dining table and benefits from patio doors opening onto the garden. Just off the dining room is the kitchen which provides a range of wall and base mounted units as well as integral appliances and a side door out and to the rear of the garage.
To the first floor you can find three generous bedrooms as well as the main family bathroom. The master and second bedrooms are both comfortable doubles with built-in wardrobes and uPVC window to the front and rear aspects respectively. The third bedroom is a versatile space perfect for walk in wardrobe, home office or children’s nursery with a further uPVC window to the front aspect. The main family bathroom provides a modern four piece suite including panelled bath, shower cubicle, low level W.C. and a hand wash basin.
To the exterior the property boasts attractive gardens to both the front and rear as well as driveway parking and a generous garage with power and lights. The property further benefits from uPVC double glazing throughout, mains water, drainage and gas with a gas fired central heating boiler. Council Tax Band: C --- EPC Rating: TBC.
Thorndale Road is situated in a convenient residential area of Durham, offering access to a range of local amenities and transport links. The historic city centre of Durham is within easy reach, providing an excellent selection of shops, supermarkets, cafés, restaurants and leisure facilities, alongside its renowned cathedral, castle and riverside attractions. The area is well placed for access to local schools, making it a practical choice for a variety of buyers, including families and professionals.
The area also benefits from convenient local shopping facilities, with a nearby GP practice and a selection of cafés and takeaways. For commuters, there are good road connections to the A690 and A1(M), while Durham railway station provides rail services to destinations across the region and beyond. Overall, Thorndale Road offers a well-connected residential setting, combining everyday convenience with easy access to the amenities and attractions of Durham City.
Agents Note
Please note that the AML fee covers the cost of carrying out the required identity and anti-money laundering checks. Once these checks have been completed, the fee cannot be refunded, even if the property purchase does not go ahead.
Living Room
5.77m x 4.78m
Dining Room
3.3m x 2.74m
Kitchen
3.3m x 2.9m
Bedroom One
4.3m x 3.33m
Bedroom Two
3.35m x 3.33m
Bedroom Three
2.74m x 2.34m
Bathroom
2.74m x 2.3m
Garage
4.95m x 2.6m
What's included
Garden
Parking
TypeSemi-detached house
Bedrooms3
Bathrooms1
HeatingAsk Agent
Location
Map loading soon
Neighborhood data on demand
Nearby essentials will load when this section comes into view.
Listed on
Mortgage calculator
Estimated monthly payment
1.241 €/mo
Down payment10 % · 25.069 €
25.069 €225.617 € loan
Term
Total repayable372.384 €
Interest rate4.40 %
Representative estimate · Landomo is not a mortgage broker. · Rates updated April 2026