House for sale
Stockton-on-Tees
2 bedrooms·1 bathroom
64.622 €
Listed Sep 29, 2026
About this listing
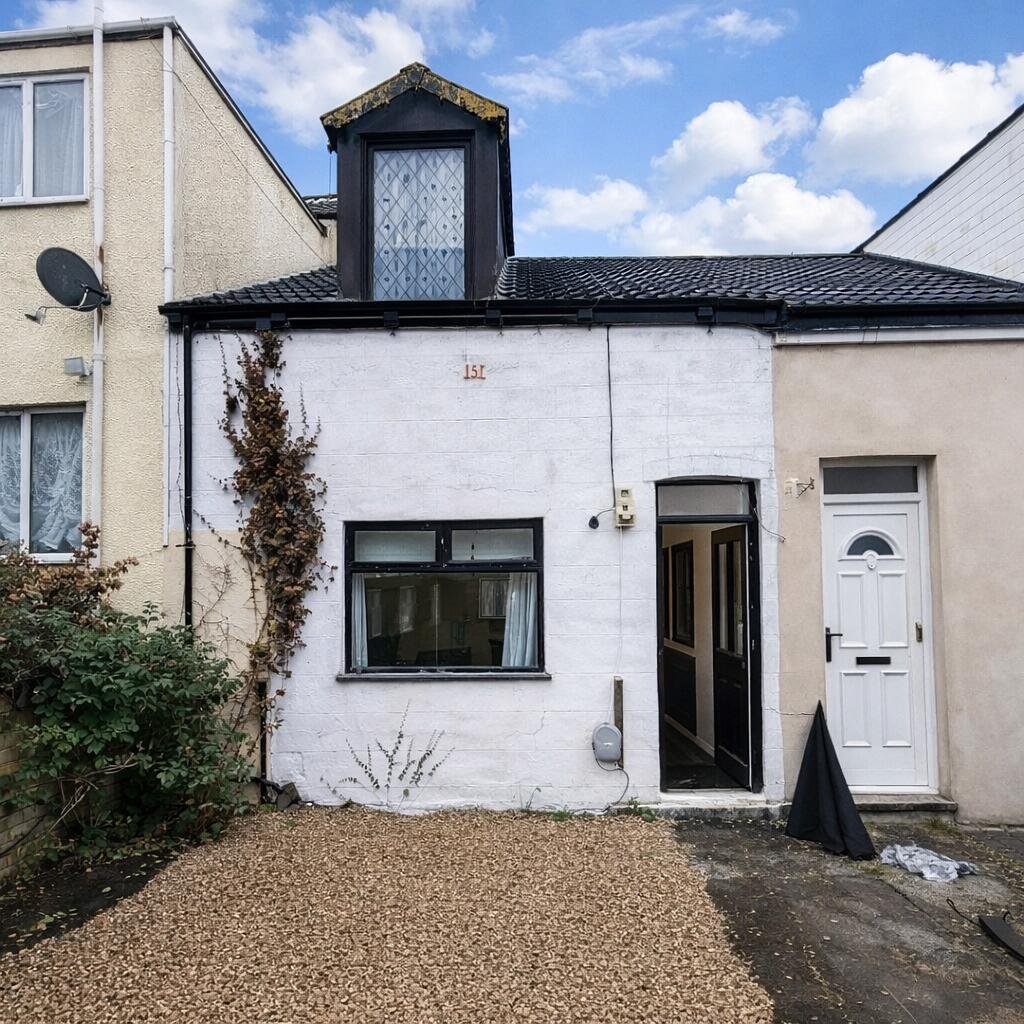
This two-bedroom terraced house is situated on Lake View in Wingate, TS28 5DQ. The accommodation provides two reception rooms, a fitted kitchen, one bathroom and two double bedrooms arranged over two floors. The property has gas central heating supplied by a combination boiler, with radiators visible in the principal rooms and bedrooms. The frontage includes a paved or gravelled external area, with planting along the boundary and access to the front entrance.
The main reception room is a good-sized room with a front-facing window incorporating diamond-pattern glazing and security bars. It has grey fitted carpet, plain painted walls, ceiling coving and a traditional fireplace with a white surround, decorative detailing, a dark hearth and inset electric or gas-style fire. A doorway leads towards the hall and the remaining accommodation. The second reception room has a rear-facing window overlooking an external area, a radiator below the window, fitted carpet and a built-in recessed cupboard or shelving arrangement along one wall. The room also includes a ceiling rose, coving and a pendant light fitting.
The kitchen is fitted along opposing sides of the room and includes white base and wall cupboards, dark worktops, a stainless-steel sink with drainer and mixer tap, and a freestanding four-ring electric cooker with oven. There is space for additional appliances or storage, while the combination boiler is mounted above the worktop at one end of the room. The kitchen has a dark wood-effect floor, tiled or painted walls and a rear or side window providing natural light. A door leads from the kitchen towards the internal bathroom area and circulation space.
The ground-floor bathroom is fitted with a white bath, pedestal wash basin and WC. The bath has a tiled surround with a decorative patterned border, and the room has light wood-effect flooring. A window provides ventilation and natural light. The bathroom is positioned off the internal hallway, with the kitchen and reception accommodation nearby.
The two bedrooms are located upstairs. The first bedroom includes extensive built-in cupboards and wardrobes positioned along the walls, together with grey carpet, a radiator and a window. The second bedroom is located within the roof space and has sloping ceilings, exposed changes in ceiling height, a radiator and a side window with diamond-pattern glazing. Both bedrooms are described as double bedrooms and have carpeted floors.
The property includes traditional timber-style internal doors, painted walls, fitted storage and a combination of older and updated fixtures. The external frontage provides access to the house and includes paved and gravelled surfaces. The property address is 16 Lake View, Wingate, TS28 5DQ, United Kingdom. Its location is within the Wingate area, with local access determined by the surrounding residential street network and the wider town.
All descriptions, measurements and photographs are provided for guidance only and do not form part of any contract. Next2Move has taken care to ensure accuracy; however, no guarantee is given regarding the condition of the property, appliances, services, or any fixtures and fittings.
Dimensions are approximate and should not be relied upon for flooring, furniture, or other planning. Prospective buyers/tenants must satisfy themselves by inspection or independent verification.
Availability may change and any offer is subject to referencing, contract, and landlord/vendor approval. Nothing in these particulars should be taken as a statement that the property is in good structural condition or that any services, appliances or systems are working.
TypeTerraced house
Bedrooms2
Bathrooms1
HeatingAsk Agent
Location
Map loading soon
Neighborhood data on demand
Nearby essentials will load when this section comes into view.
Listed on
Mortgage calculator
Estimated monthly payment
320 €/mo
Down payment10 % · 6.462 €
6.462 €58.160 € loan
Term
Total repayable95.994 €
Interest rate4.40 %
Representative estimate · Landomo is not a mortgage broker. · Rates updated April 2026