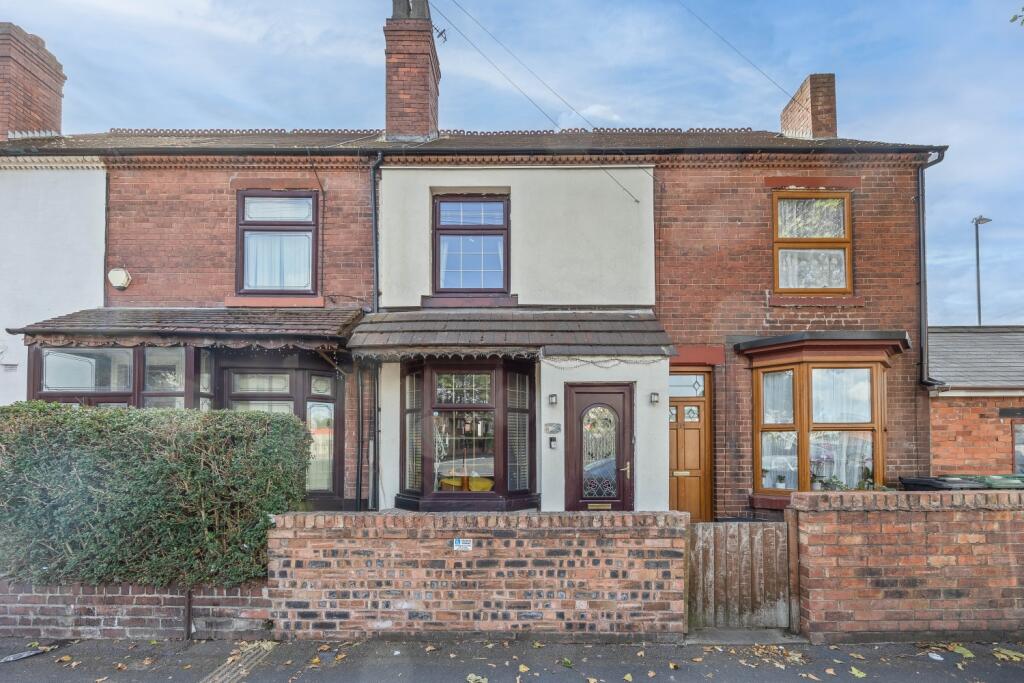
House for sale
Walsall
2 bedrooms·1 bathroom
212.064 €
Listed Sep 29, 2026
About this listing
** IMPRESSIVE TRADITIONAL TERRACED HOME ** IMMACULATELY MAINTAINED THROUGHOUT ** STUNNING ORIGINAL FEATURES ** NO ONWARD CHAIN ** TWO DOUBLE BEDROOMS ** FANTASTIC LOFT ROOM ** LIVING ROOM ** SITTING/DINING ROOM ** DOWNSTAIRS MODERN BATHROOM ** MODERN FITTED KITCHEN ** REAR LOBBY AREA ** PRIVATE LANDSCAPED REAR GARDEN ** USEFUL TIMBER OUTBUILDING ** EASY ACCESS TO SHOPS, SCHOOLS, AMENITIES AND TRANSPORT LINKS ** IDEAL FIRST TIME BUYER OR INVESTMENT PROPERTY ** ACCESS TO SIDE ONTO WEST STREET **
This impressive traditional terraced home is conveniently located with easy access to local schools, shops, bus routes and amenities. This property is deceptively spacious, immaculately maintained and improved offering generous accommodation across two floors and benefitting from a private landscaped rear garden, fantastic loft room and NO ONWARD CHAIN.
Upon entering, you're greeted by a spacious front living room, then onto the middle sitting/dining room , a modern kitchen and lobby area area with door to yard and the modern bathroom.
On the first floor, there are two double sized bedrooms with stairs off the landing to a fantastic loft room.
The rear garden is private, landscaped and well maintained . There is a useful large timber outbuilding and access to the side off to West street.
Don't miss the chance to make this lovely cared for home yours. CALL SKITTS BLOXWICH to book a viewing today.
Living Room
3.84m x 3.45m - 12'7" x 11'4"
Sitting Dining Room
3.83m x 4.12m - 12'7" x 13'6"
Kitchen
4.13m x 2.02m - 13'7" x 6'8"
Rear lobby
Bathroom
2.06m x 1.9m - 6'9" x 6'3"
First floor landing
Bedroom One
3.84m x 3.45m - 12'7" x 11'4"
Bedroom Two
2.17m x 3.56m - 7'1" x 11'8"
Loft Room
2.06m x 1.9m - 6'9" x 6'3"
Private rear garden
Useful timber outbuilding
4.92m x 2.55m - 16'2" x 8'4"
BUYERS NOTE
In line with UK anti-money laundering regulations, successful purchasers must complete an Anti-Money Laundering (AML) check. We use a specialist third-party service to verify your identity. The cost of these checks is £40 (including VAT) for each purchaser and any giftors contributing funds. This fee is paid in advance when an offer is agreed, and prior to the issuance of a sales memorandum. Please note that this charge is non-refundable.
What's included
Terrace
Garden
TypeTerraced house
Bedrooms2
Bathrooms1
HeatingAsk Agent
Location
Map loading soon
Neighborhood data on demand
Nearby essentials will load when this section comes into view.
Listed on
Mortgage calculator
Estimated monthly payment
1.050 €/mo
Down payment10 % · 21.206 €
21.206 €190.858 € loan
Term
Total repayable315.014 €
Interest rate4.40 %
Representative estimate · Landomo is not a mortgage broker. · Rates updated April 2026